
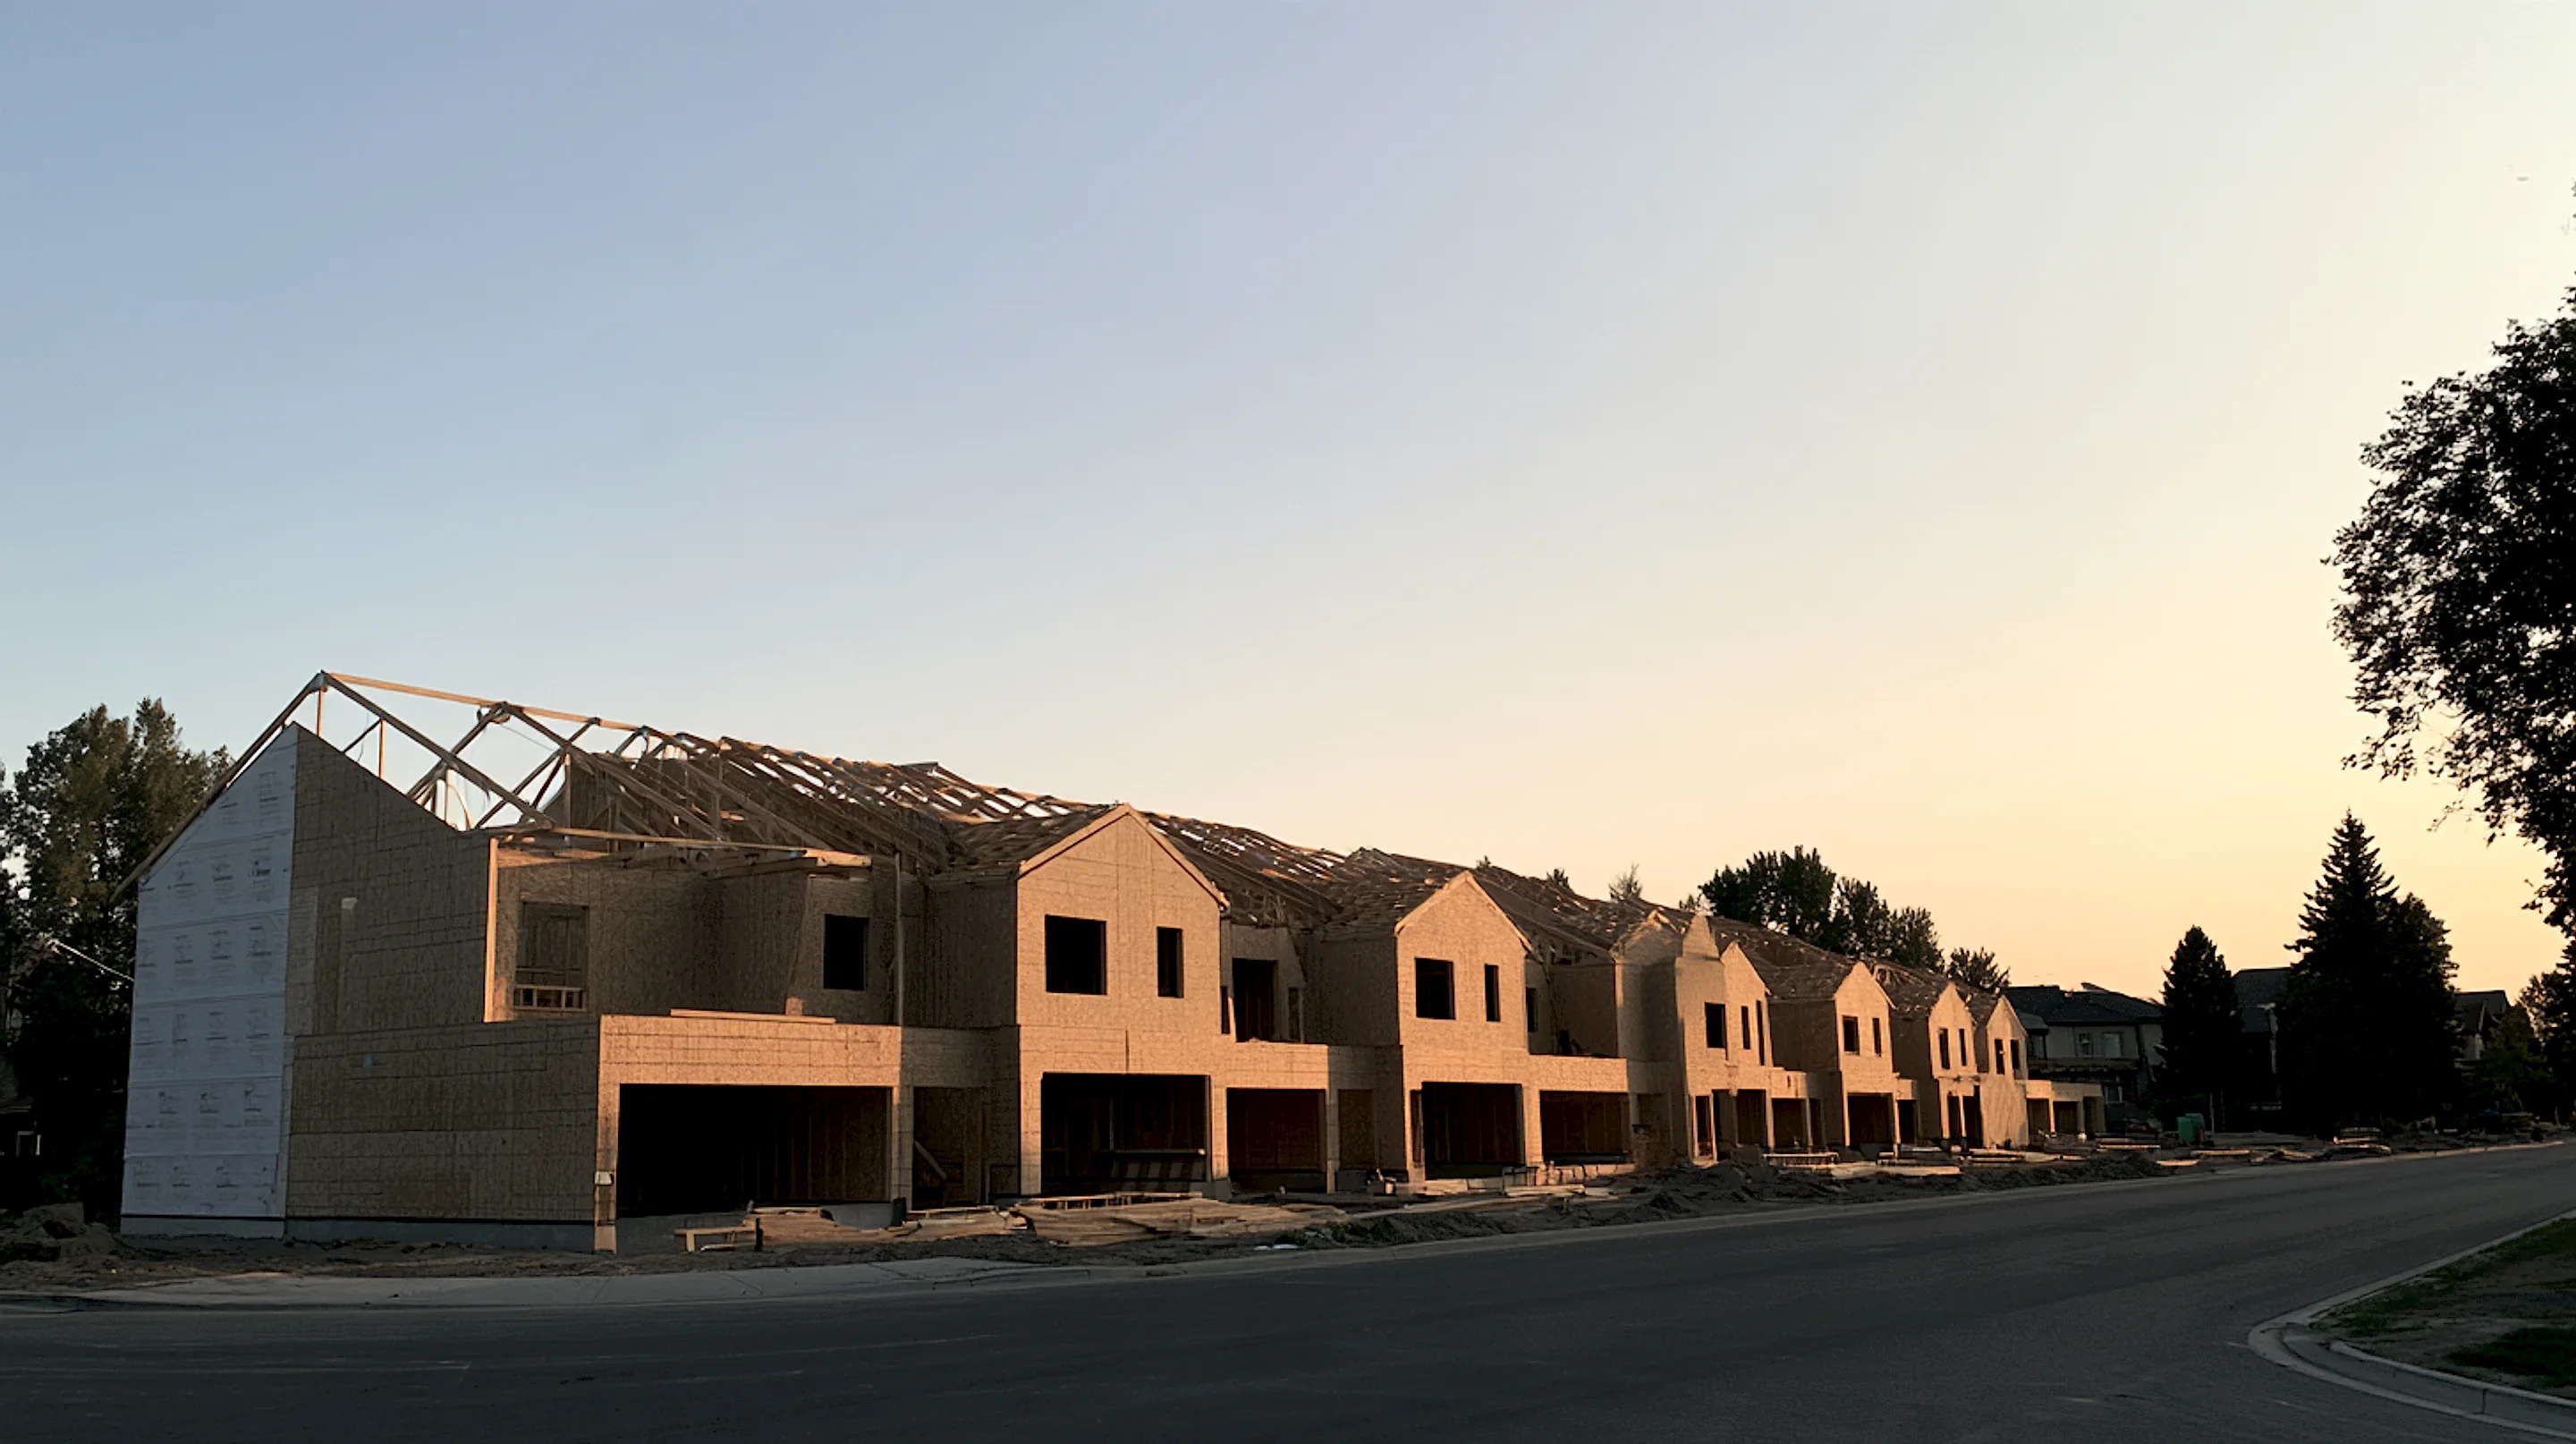
Framing takeoffs for townhomes.
Upload the townhome or row-house plans and the AI does the framing takeoff — unit types counted once, party walls and end conditions handled — typically in 2–6 hours. You check it, and your first set we run with you.
One takeoff per unit type, rolled up across the row.
Each townhome plan counted once, then multiplied across the row — party walls, end units, and mirrors handled. One material list per project.
Per unit type
Each repeating townhome plan counted once and applied across the row without re-counting.
Party walls handled
The shared wall between units counted once, with the correct assembly — not double-counted.
End & mirror conditions
End units and mirrored layouts treated separately where the framing changes.
Drops into your stack
CSV and XLSX, organized by unit type. Drops into your spreadsheet or ERP without re-typing.
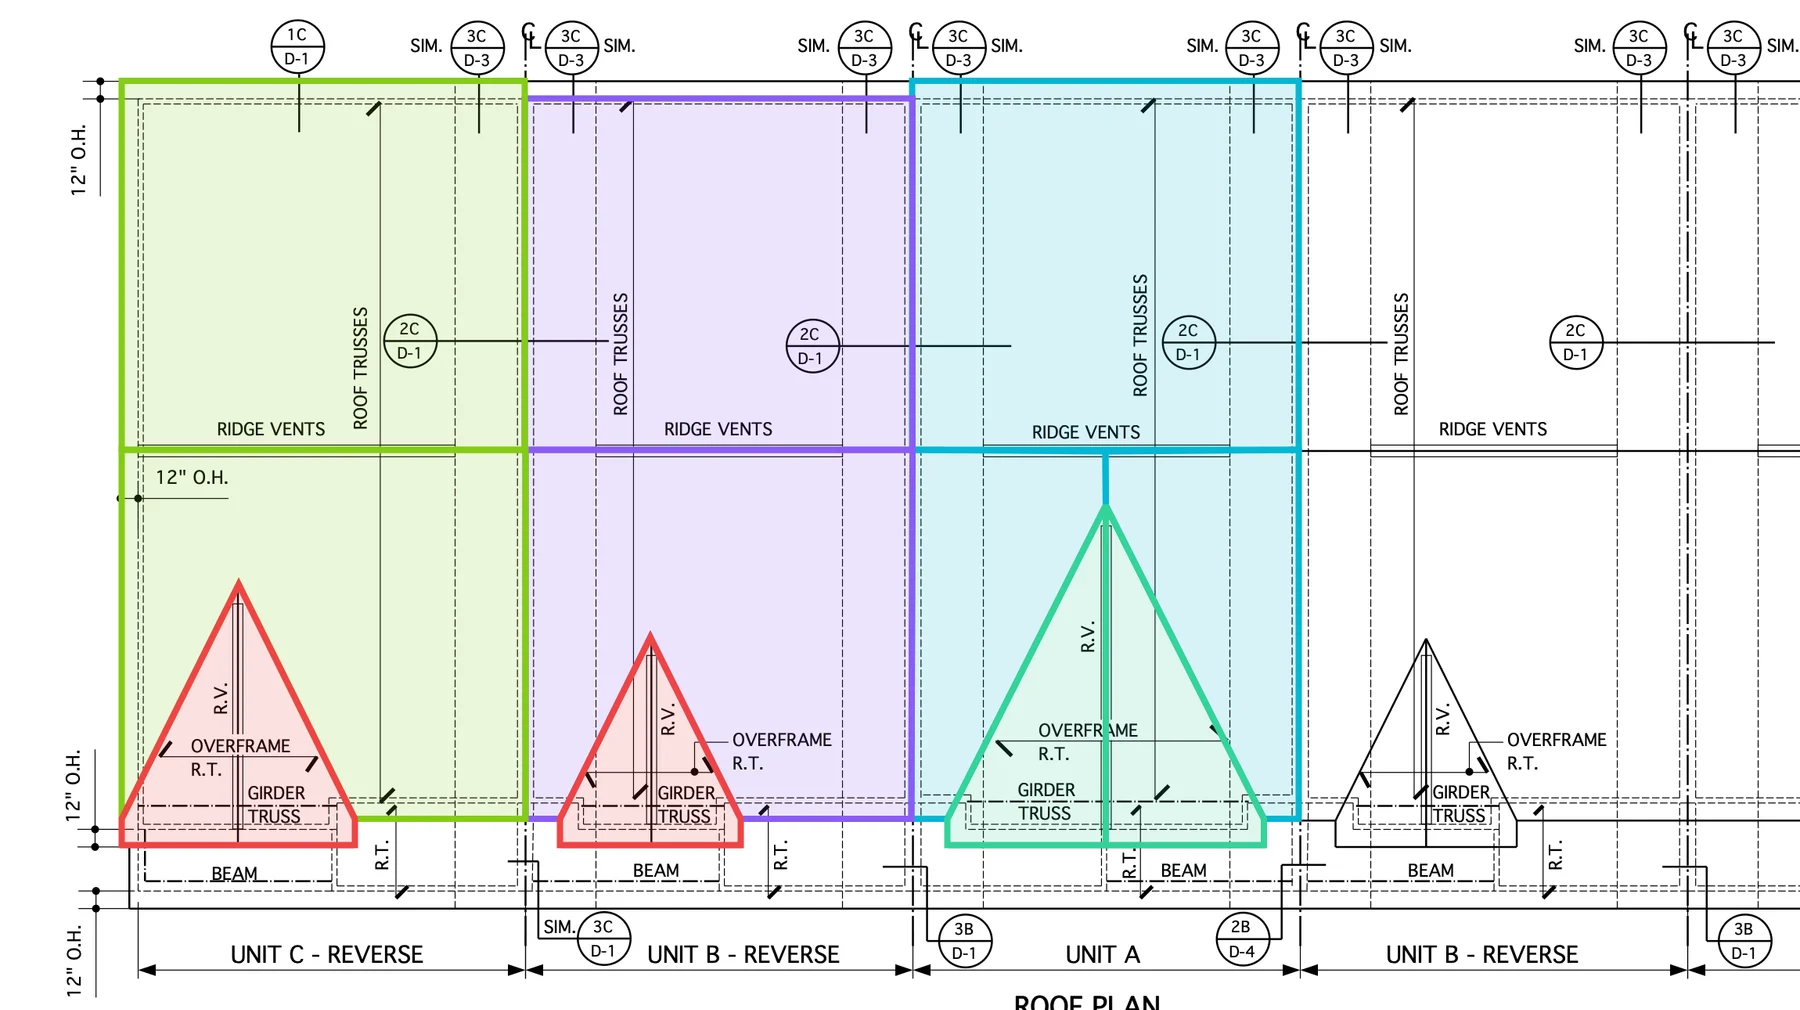
- Unit C roof972 SF
- Unit B roof942 SF
- Unit A roof846 SF
- B + C dormers249 SF
What a townhome takeoff has to get right.
Repeating unit types
Attached units repeat down the row — count one, apply where it recurs.
Party walls
The wall shared between units is counted once, at the right rating — a common double-count.
End & mirror conditions
End units and flipped layouts differ; treated as their own where framing shifts.
Checked before your bid
Every quantity ties to the line on the plan it came from — check the draft before you bid it.
Built for attached-housing builders
Townhome & row-house builders
Bid more attached projects without burying an estimator in repeated units.
Framing contractors
Get a consistent per-unit and per-row framing takeoff you can build and bill against.
Developers & GCs
Get an independent, building-level takeoff to check a townhome framing bid before you sign.
Count one unit. Bid the whole row.
each unit type counted, then rolled up the row
tied to the line on the plan it came from
Frequently asked questions
Is this a takeoff service?
Not a queue you send plans into. Upload the townhome plans and the AI does the framing takeoff — typically 2–6 hours — and you check it against the drawings before it goes out. Your first set, we run together on a call.
I don't have anyone to do takeoffs. Does this still help?
That's who it's for. The AI drafts the takeoff and the material list; checking a draft takes a fraction of the time counting does, and we walk your first one with you.
How does it handle party walls and end units?
Each unit type is traced once and rolled up the row. Party walls are counted once at the right rating, and end units and mirrored plans are kept as their own where the framing changes.
How long does it take?
Typically 2–6 hours for the draft and material list, and never more than a day. Larger or more complex plan sets take longer.
What does it cost?
A subscription covers the workspace, and AI takeoff adds a fee per project based on the size of the plan set — you see it before the AI runs. Tracing by hand has no project fee. See the Pricing page, or book a demo and we'll price your projects.
How do I know the count is right?
Every quantity ties back to the line on the plan it came from. Click a number to see where it was measured, and fix the trace if it's off — the totals follow.
Can I see it on my own plans?
Yes. Book a demo and we'll run Aximos on one of your plan sets with you, so you can check the draft against the drawings yourself.
A row of townhomes, drafted by the AI.
Bring a plan set. We’ll run the first one with you on a call, and you check the draft against your own drawings.