
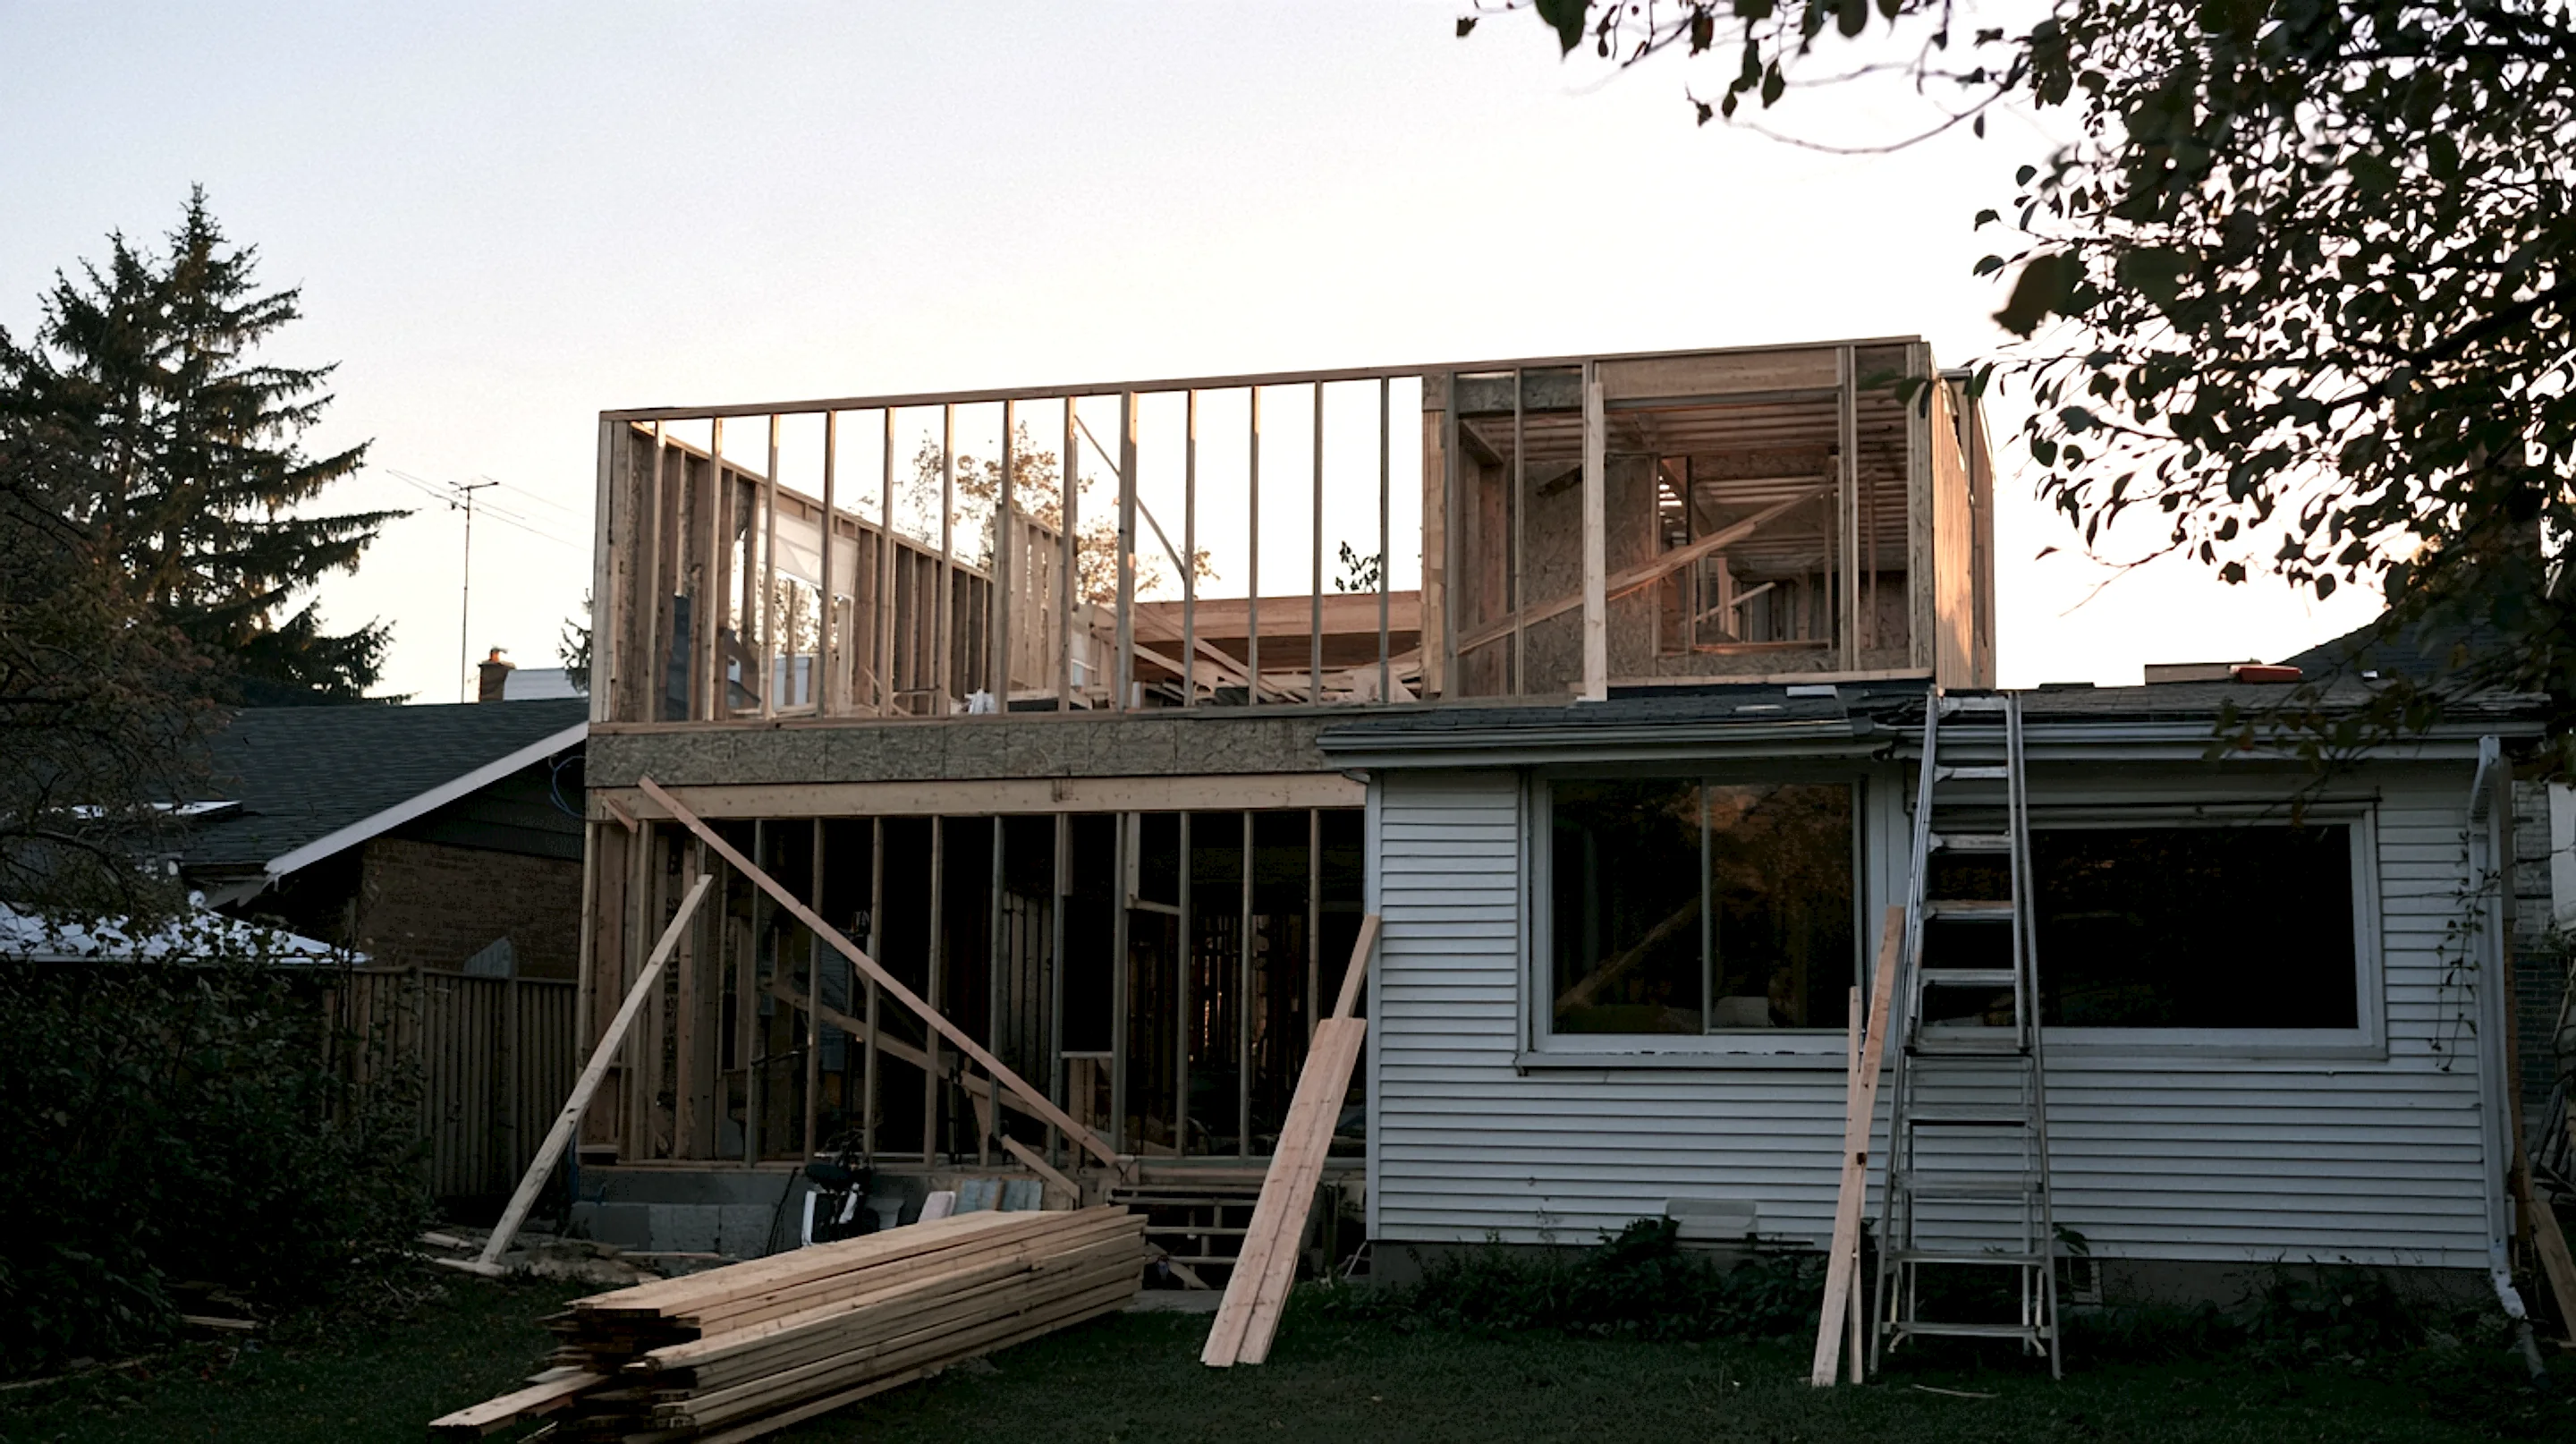
Framing takeoffs for renovations.
Upload the renovation or addition plans and the AI does the framing takeoff — new framing kept apart from existing, tie-ins counted — typically in 2–6 hours. You check it, and your first set we run with you.
One material list — new framing only.
New separated from existing, tie-ins counted, demo noted but not bought twice. One clean material list for the work you’re actually building.
New vs existing
Only the framing you’re building is quantified; existing structure is noted, not bought again.
Tie-ins counted
Where new meets existing — headers, LVLs, connections — counted explicitly.
New work on its own layers
Demo, new and reused kept apart, so only the new framing is counted.
Drops into your stack
CSV and XLSX. Drops into your spreadsheet or ERP without re-typing.
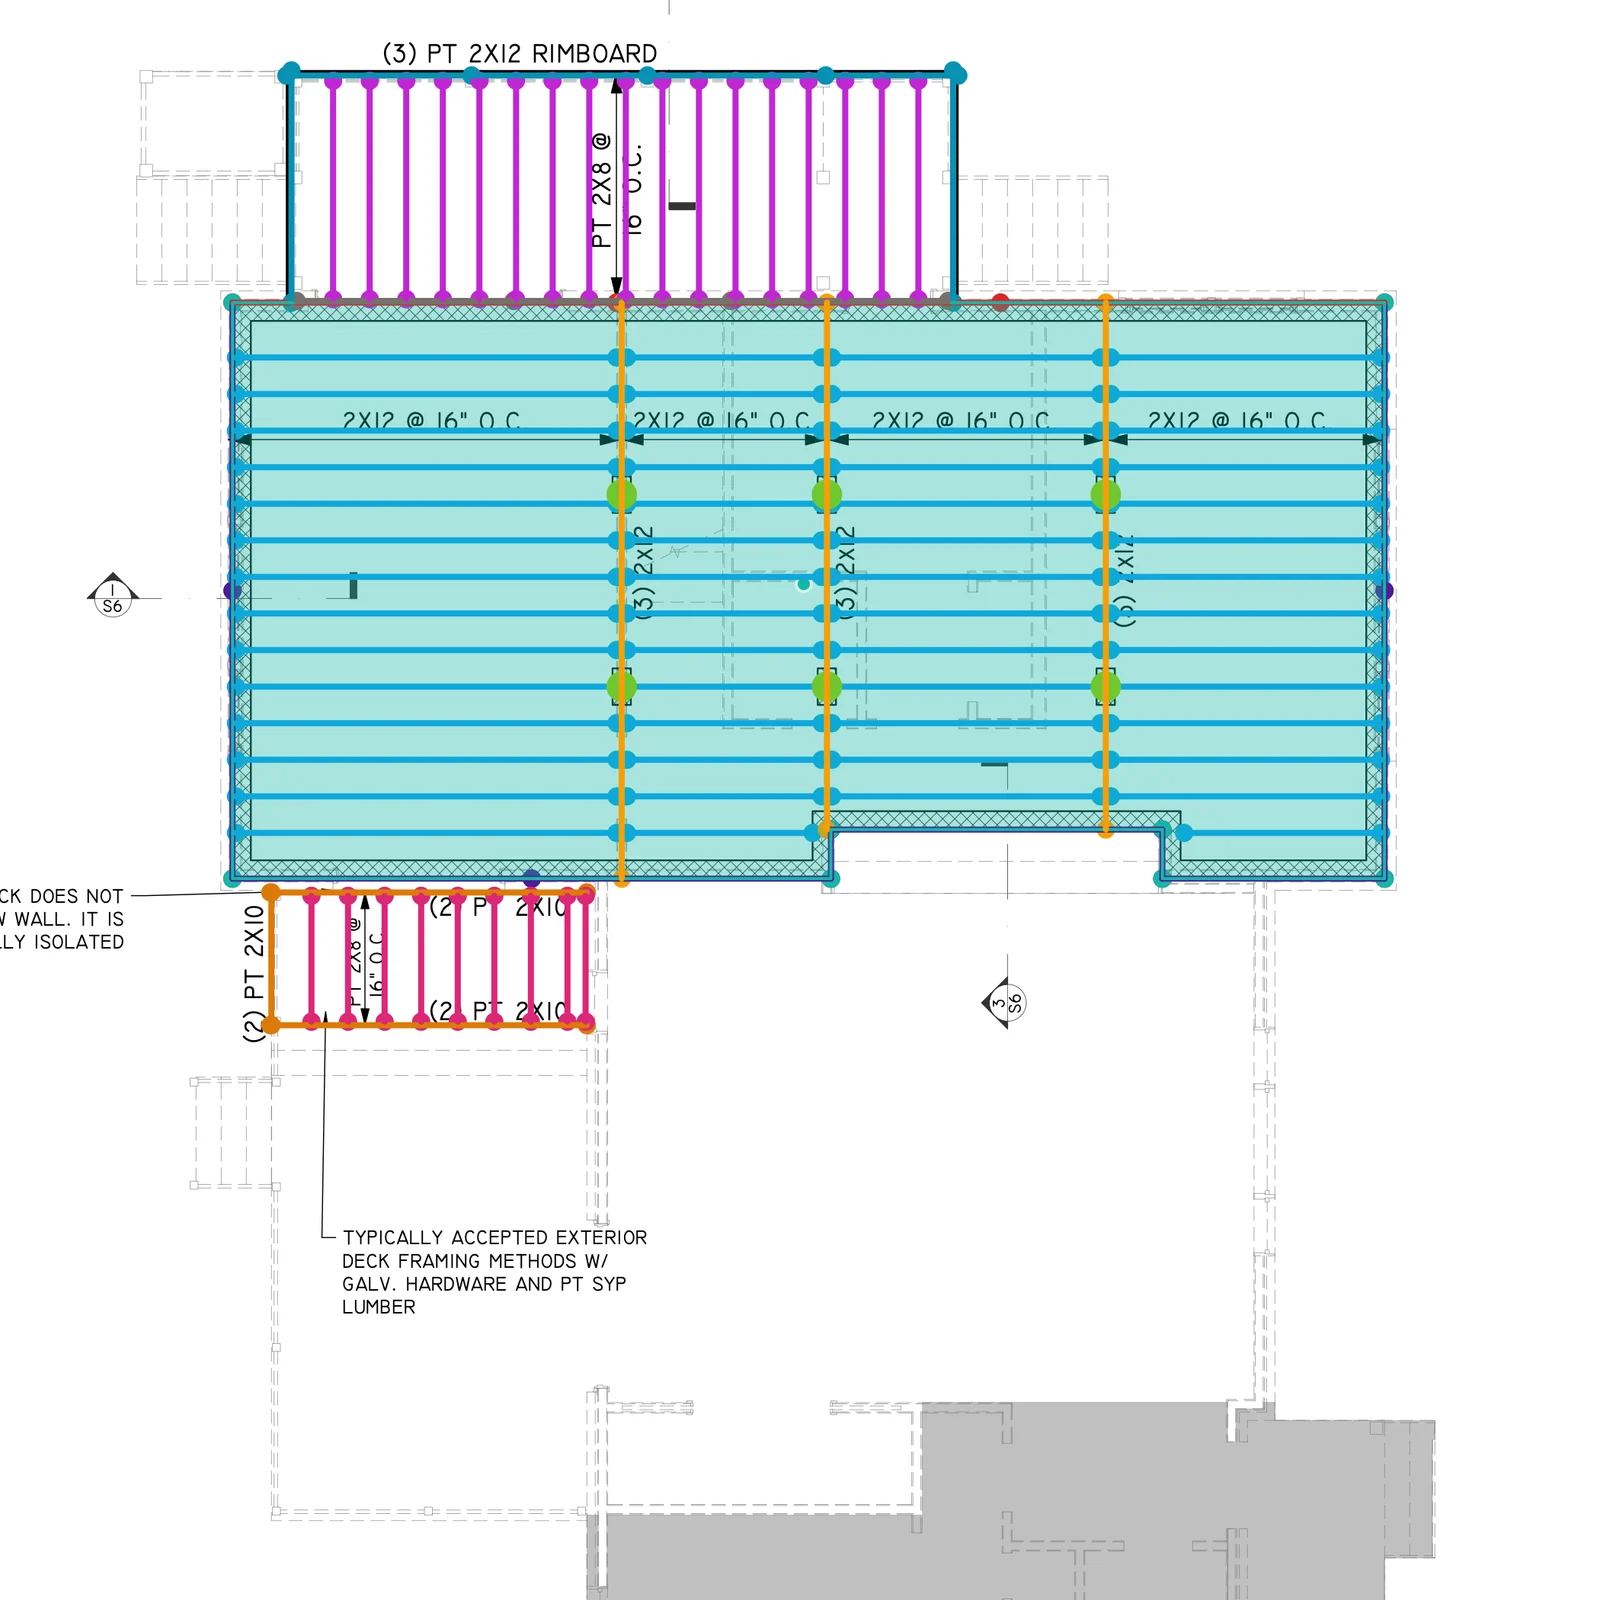
- Floor Joists 2x12556' LF
- Floor860 SF
- Porch Joists135' LF
- Floor Girders59' LF
What a renovation takeoff has to get right.
New vs existing
Easy to quantify the wrong half; new framing is separated from what stays.
Tie-ins
Connections between new and existing are where remodel bids leak; counted explicitly.
Incomplete sets
Reno sets are rarely complete; scope confirmed with you before counting.
Checked before your bid
Every quantity ties to the line on the plan it came from — check the draft before you bid it.
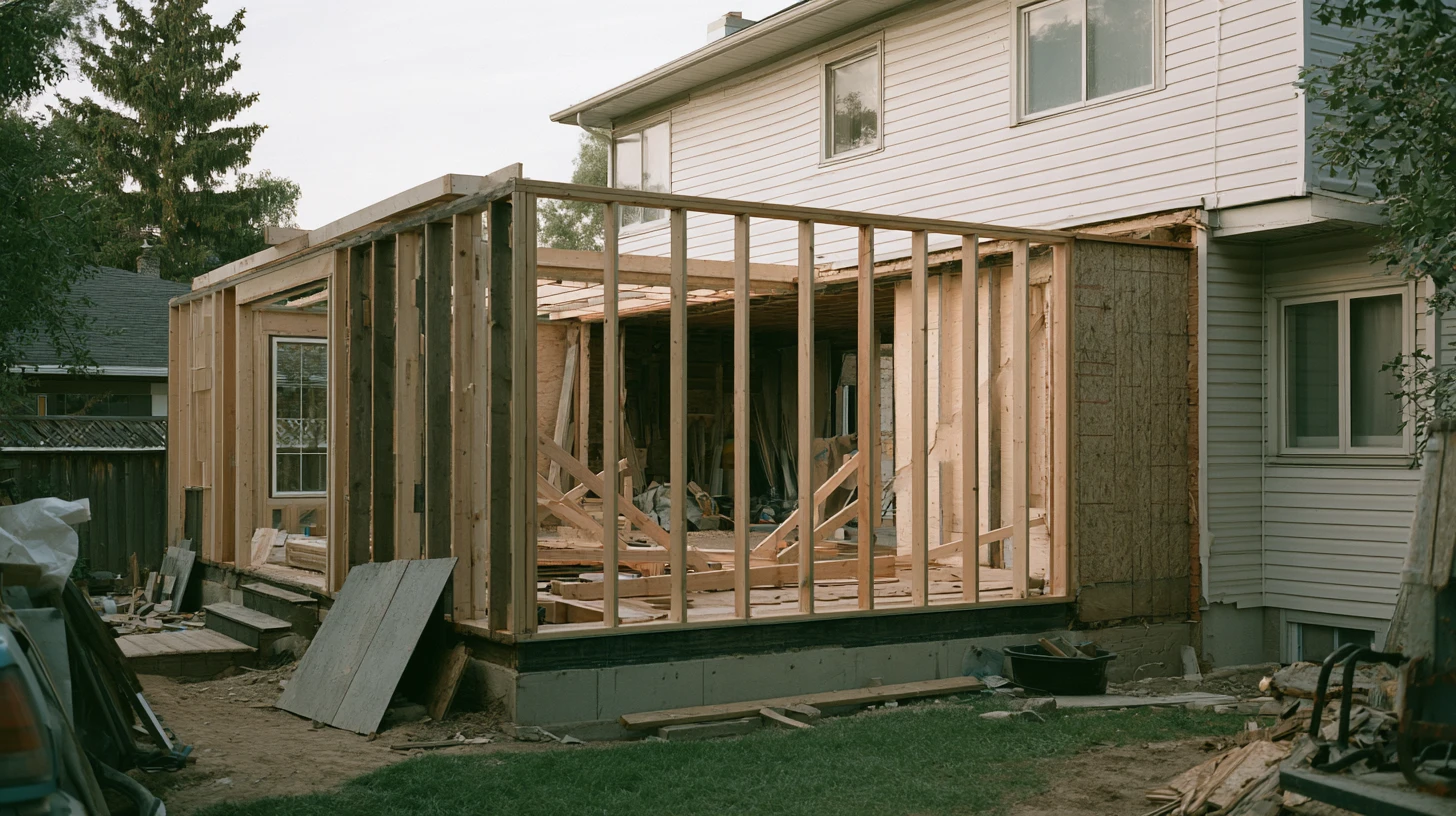
Built for remodelers
Remodelers & GCs
Get a clean material list for additions and gut renovations without untangling the set yourself.
Design-build firms
Turn an in-progress renovation set into a framing budget you can put in front of a client.
Framing contractors
Bid the addition and remodel work that comes your way with the new framing clearly separated from existing.
Bid the right half. Skip the surprises.
tied to the line on the plan it came from
existing structure noted, not bought twice
Frequently asked questions
Is this a takeoff service?
Not a queue you send plans into. Upload the renovation set and the AI does the framing takeoff — new framing kept apart from existing — and you check it against the drawings before it goes out. Your first set, we run together on a call.
I don't have anyone to do takeoffs. Does this still help?
That's who it's for. The AI drafts the takeoff and the material list; checking a draft takes a fraction of the time counting does, and we walk your first one with you.
Does it separate new framing from existing?
Yes. New work is traced on its own layers, so the material list covers what you build — tie-ins are counted and existing framing isn't bought twice.
How long does it take?
Typically 2–6 hours for the draft and material list, and never more than a day. Larger or more complex plan sets take longer.
What does it cost?
A subscription covers the workspace, and AI takeoff adds a fee per project based on the size of the plan set — you see it before the AI runs. Tracing by hand has no project fee. See the Pricing page, or book a demo and we'll price your projects.
How do I know the count is right?
Every quantity ties back to the line on the plan it came from. Click a number to see where it was measured, and fix the trace if it's off — the totals follow.
Can I see it on my own plans?
Yes. Book a demo and we'll run Aximos on one of your plan sets with you, so you can check the draft against the drawings yourself.
An addition, drafted by the AI.
Bring a plan set. We’ll run the first one with you on a call, and you check the draft against your own drawings.