
Upload the plans. The AI drafts the takeoff.
Aximos traces the framing across the whole plan set and builds the material list with your rules. You start from a draft you can check, not a blank sheet.
The whole plan set, in one upload.
No setup, no templates
Drop in the PDF as it came from the designer.
Scale set on every sheet
Each plan is calibrated from its printed scale, so lengths are measured, not guessed.
Plans traced, the rest read
The legend, notes and sections fill in what the lines don’t say.
Carport addition · Permit set20 pages
Scale set on 6 sheets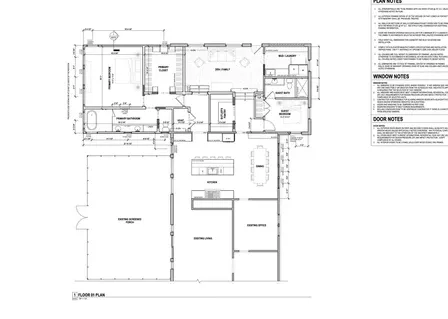 OPENED1/4" = 1'-0"
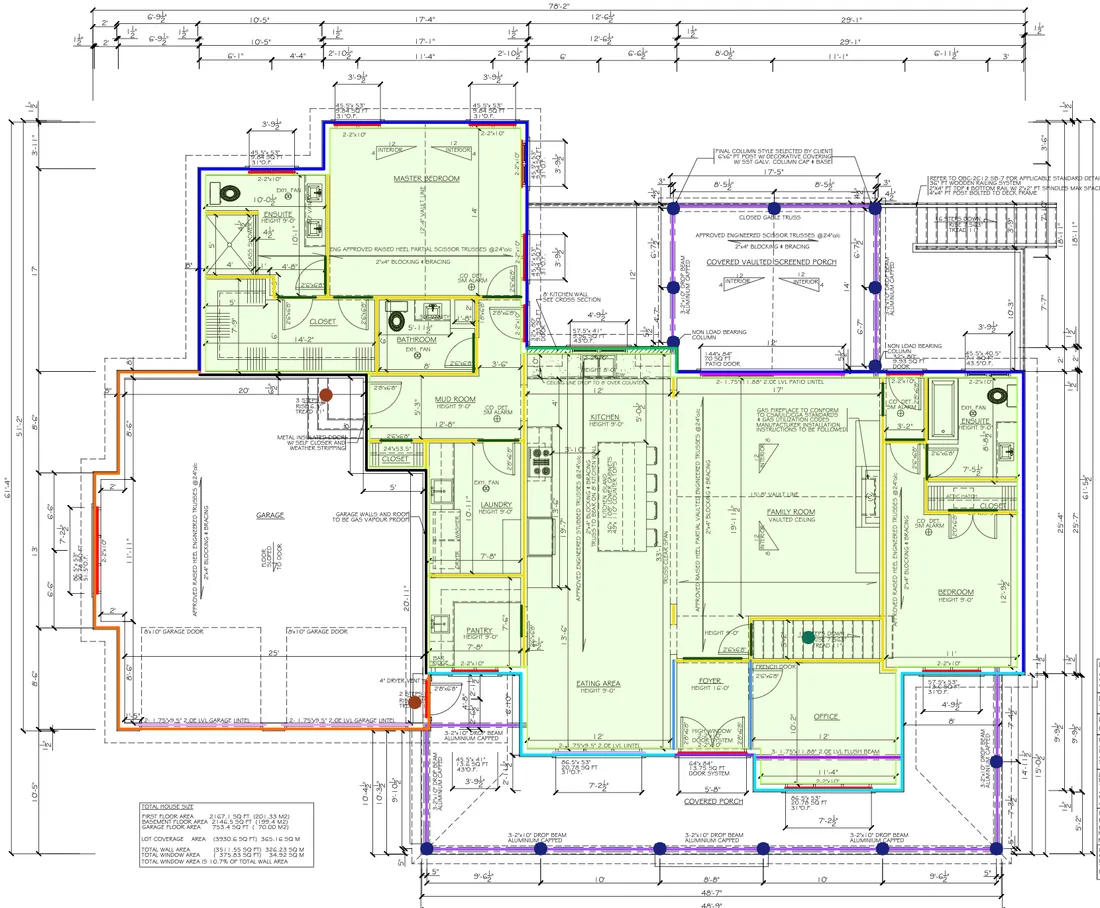
14A101 · Floor 01 Plan
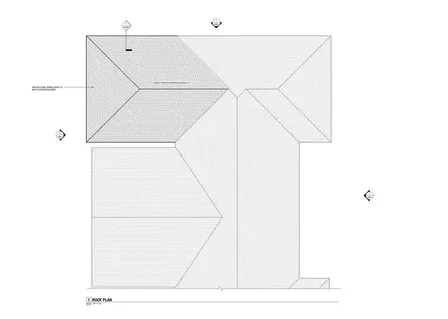 1/4" = 1'-0"
15A102 · Roof Plan
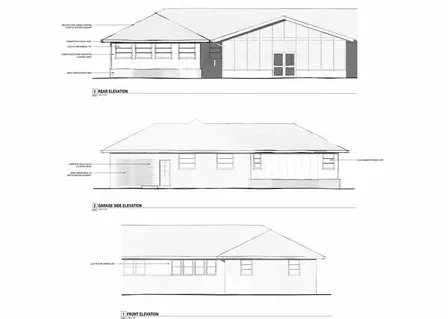
16A201 · Exterior Elevations
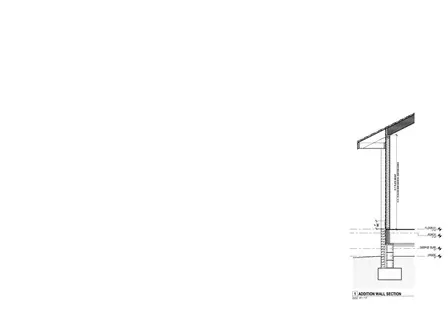 3/4" = 1'-0"
18A310 · Wall Sections
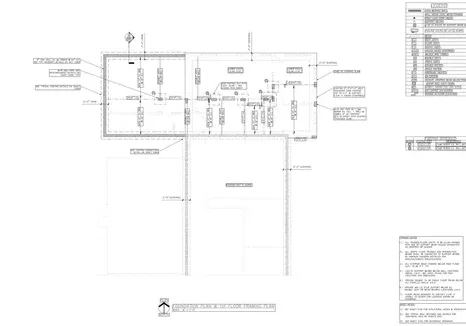 1/4" = 1'-0"
5S200 · Foundation & Framing
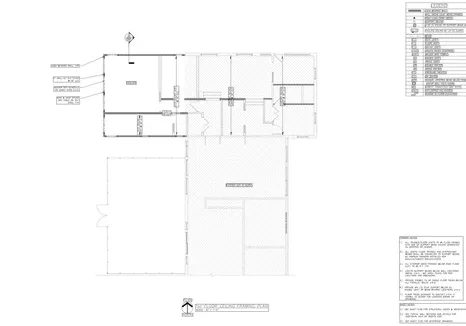 1/4" = 1'-0"
6S210 · Ceiling Framing
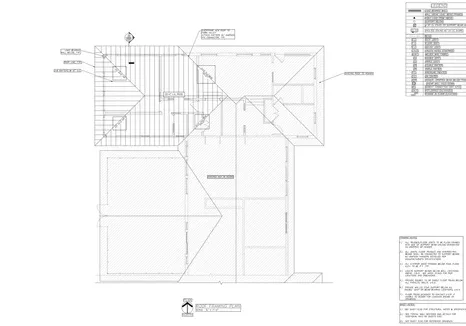 1/4" = 1'-0"
7S220 · Roof Framing
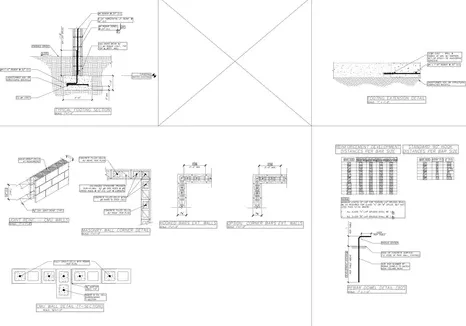
9S300 · Sections & Details
Traced by layer, listed by stock length.
Walls to rafters
Walls, plates, headers, joists, rafters and sheathing, each on its own layer.
Every number shows its math
Each quantity carries its formula: length, spacing, corners, waste.
Your rules on every draft
Stud spacing, corners, waste and stock lengths, the way you set them.
Layers
Main Floor · A218
- Exterior WallsLinear121'7" LF
- Interior WallsLinear206'0" LF
- Headers — MainHeaders16 EA · 68'1"
- Garage Separation WallLinear44'0" LF
- FloorArea1,973 SF
- Foundation · A123
- Roof · A317
- Floor System · A13
Review the draft instead of retracing it.
Click any number
See the lines it came from on the plan.
Checks flag what needs you
Gaps like an opening with no header come up first.
Fix it by hand
Retrace any part in the same workspace and the list updates.
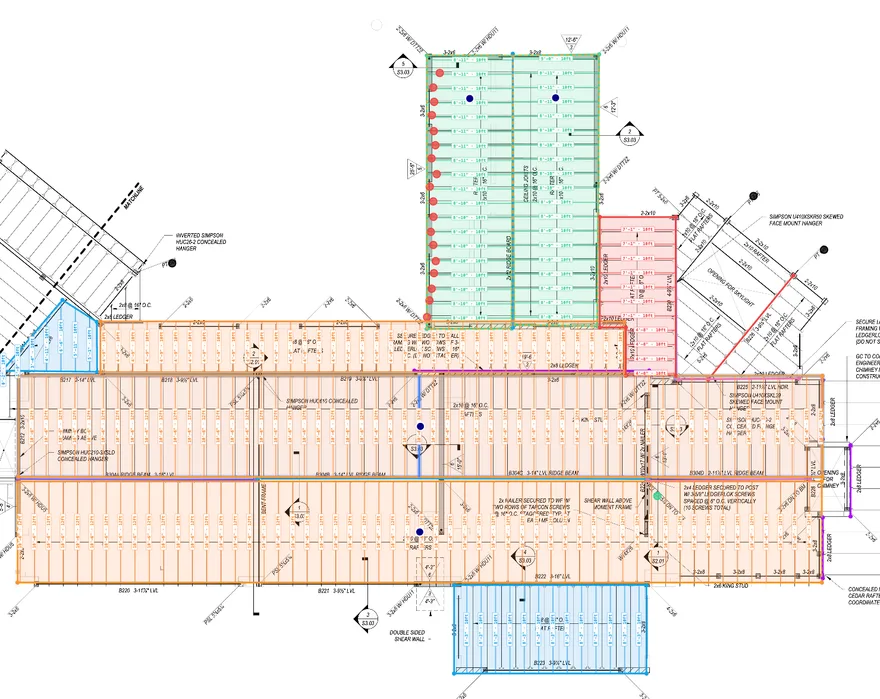
Needs your attention (3)
- !Skylight opening — skewed flat rafters not traced yet
- !Chimney opening at B228 — no header traced
- !Ridge beam B304 changes size along its run (A–D)
Roof framing
- 2x12 Rafters · 92 EA
- 2x8 Rafters · 42 EA
- 2x10 Rafters · 50 EA
- 2x12 Rafters · 20 EA
- 11 7/8" LVL Beam · 6 EANo stock length
Send the list you checked.
On your products
Quantities land on the products you stock, by the names you use.
Grouped by level
Each item with its quantity, waste and total.
Excel or CSV
The same list you reviewed is the list you send.
Material List 1· 3 sheets · 131 rows
ApprovedExportLevel 1 · Framing — Main
Roof
Questions about AI takeoff
How accurate is the first draft?
First drafts typically come back 80–95% accurate to final quantities. AI can still get something wrong, so treat it as a strong starting point that you check, not a finished bid.
How long does it take?
Typically 2–6 hours for the draft and material list, and never more than a day. Larger or more complex plan sets take longer.
What does it take off?
Aximos is built for lumber and framing: walls, plates, headers, joists, rafters and sheathing.
How is AI takeoff priced?
A subscription plus a per-project fee based on the size of the plan set. You see the fee before the AI runs.
Can I trace parts of it myself?
Yes. Take over any part of the draft by hand in the same workspace, or run the whole job manually.
Start from a finished draft.
Upload a plan set and see the takeoff — and the proof — for yourself.