
Rather trace it yourself? Every tool is here.
The AI can draft the takeoff, but you don’t have to use it. Trace walls, headers, joists and rafters by hand, map them to your catalog and export the list, all in one workspace.
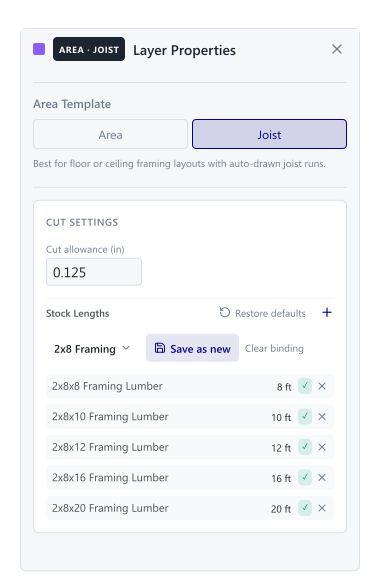
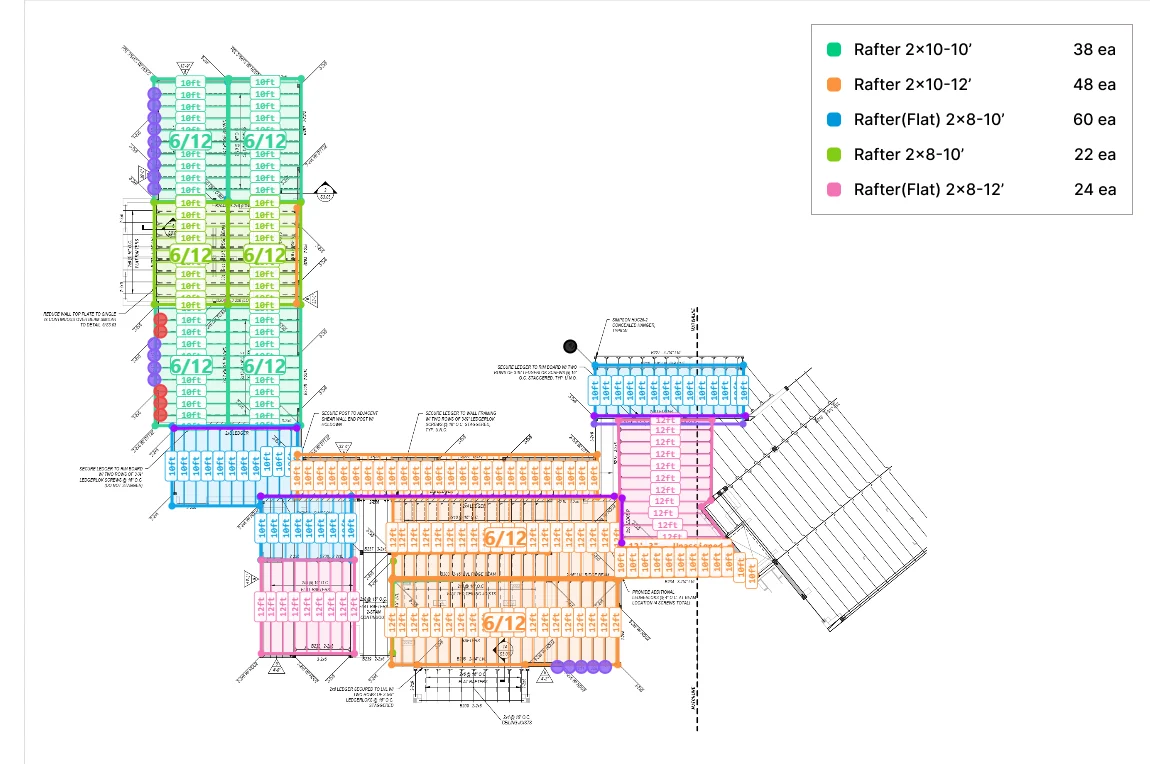
Lay out joists and rafters across any plane.
Pick the spacing
12", 16" or 24" on center, and the members lay themselves out.
Flat or pitched
Set the pitch by rise and run or by degrees, and rafter lengths follow.
Counted as you go
Lengths and counts tally live, ridge and hip conditions included.
- Joists
- 19
- Joist runs
- 151'-8" LF
- Area
- 202 SF
Trace headers and beams, cut from real stock.
Trace a segment
Headers, beams and plates, each with its length.
Set the ply
Double or triple a header and the board count follows.
Fit to stock lengths
Cuts are packed into the lengths you buy, 8′ to 20′.
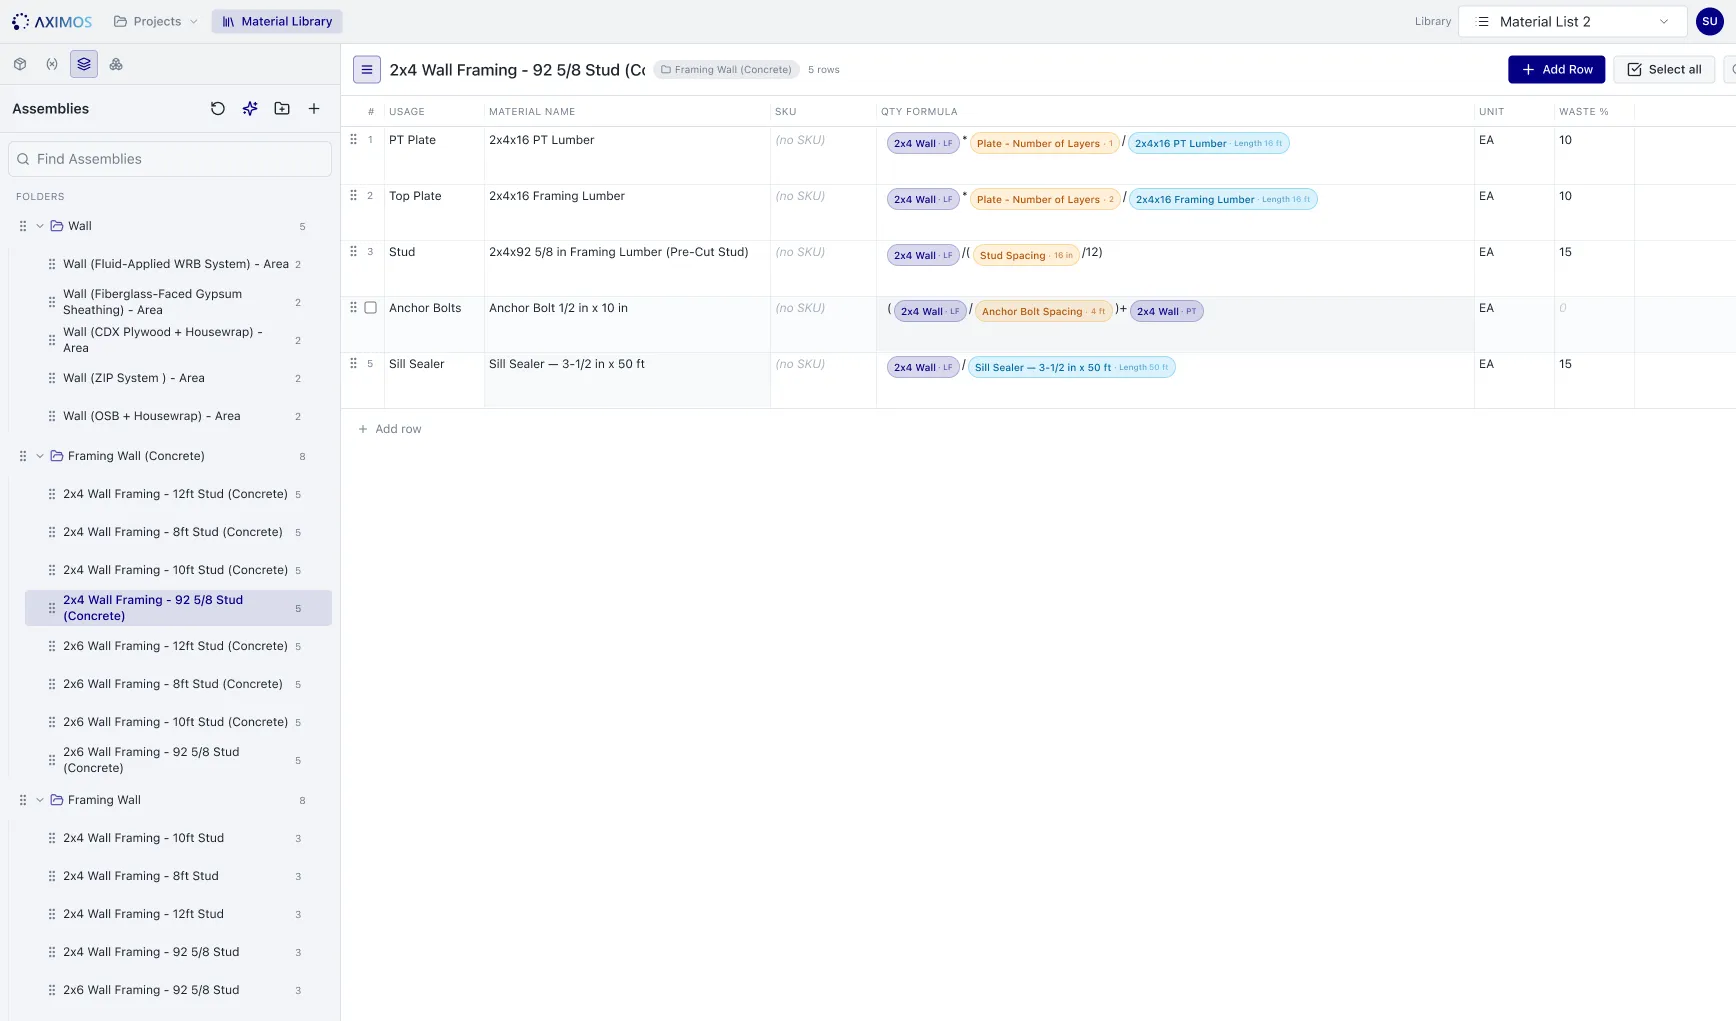
Build assemblies on your own catalog.
Formulas you can read
A layer’s length, your parameters and a stock length, as pills in one line.
Your products
Map assemblies to your LVL, OSB, studs and supplier SKUs.
Your parameters
Plate layers, spacing and the rest, as named values.
Summaries by layer and level, out to Excel.
The numbers you price from
Framing LF, sheet counts and opening lists.
Excel or CSV
Export the report in one click.
No retyping
The list you traced is the list you send.
 Export builds the material list from the takeoff
Mix the AI and your own tracing in one project.
Let the AI take a first pass, or don’t
Run it on the whole set, or skip it and trace from scratch.
Take over any part
Retrace a roof or a tricky floor by hand, and it joins the draft.
One material list
AI and hand-traced quantities land in the same list.
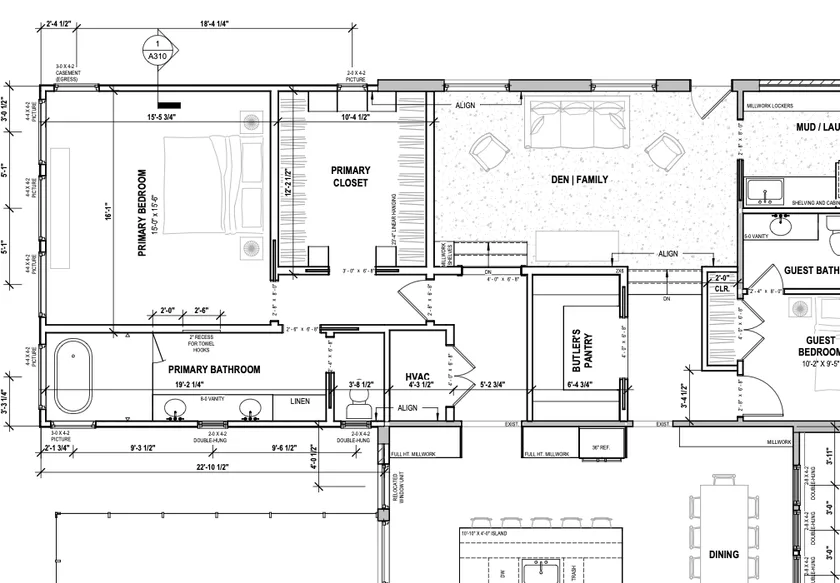 12'-4" · Walls & plates
Questions about manual takeoff
What does manual takeoff cost?
It’s covered by the subscription. There’s no project fee for tracing by hand.
Can I turn on the AI later?
Yes. Run the AI takeoff on any project when you want it, and you see that project’s fee before it runs.
How long does it take to learn?
If you can use Excel, you’re ready. Pen-and-paper estimators are productive on day one.
What can I trace?
Walls and plates, headers and beams, joists and rafters, with lengths and counts tallied as you go.
Start from a finished draft.
Upload a plan set and see the takeoff — and the proof — for yourself.