Lumber estimating software

Lumber estimating software that drafts the list for you

Upload a plan set and the AI traces the framing and builds the material list on your own SKUs. Every quantity ties back to the line on the plan, so you check it instead of counting it — and the list goes out in hours, not days.

What is lumber estimating software?

Most lumber estimating software still expects you to do the takeoff: scale the plan, draw every wall, assign every assembly, then read off a list. Aximos starts from the other end. The AI drafts the whole takeoff first — tracing and material list — and your job is to check it. First drafts typically come back 80–95% accurate to final quantities, every number shows the lines it came from, and anything that's off you fix in the same workspace. The list updates as you go.

Lumber estimating software turns a set of construction drawings into the framing quantities and the material list you need to quote a job — studs, plates, headers, sheathing, joists, rafters and openings — by stock length, with waste applied, on the products you actually sell.

With Aximos the AI produces that list from the plan set on its own. It calibrates each sheet from its printed scale, traces the framing by layer, reads the legend, notes and sections for what the lines don't say, and maps the quantities to your catalog. You review the draft with the plan beside it: click any quantity to see its trace and its formula, fix what needs fixing, and export the approved list to Excel or CSV.

AI takeoff

The AI drafts the whole set.

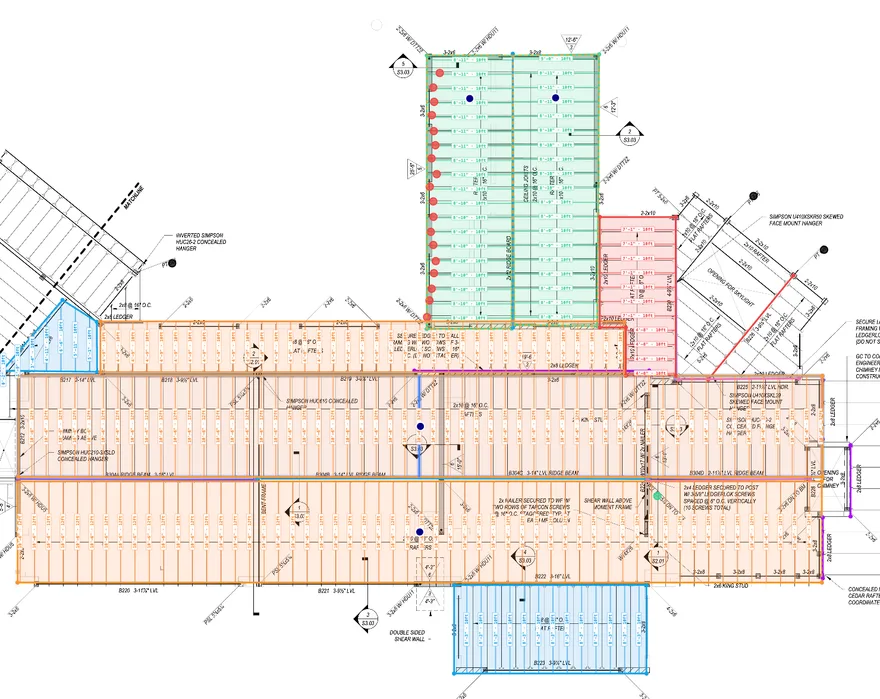
  • Walls to rafters, by layer

    Studs, plates, headers, sheathing, joists and rafters, each traced on the plan as its own layer.

  • 80–95% on the first pass

    First-draft quantities typically land within 80–95% of final. A starting point you check, not a finished bid.

  • Hours, not days

    Draft and material list typically back in 2–6 hours, never more than a day.

Layers

Main Floor · A218

  • Exterior WallsLinear121'7" LF
  • Interior WallsLinear206'0" LF
  • Headers — MainHeaders16 EA · 68'1"
  • Garage Separation WallLinear44'0" LF
  • FloorArea1,973 SF
  • Foundation · A123
  • Roof · A317
  • Floor System · A13
FoundationMainRoofA2Main floor
Material list

A list your counter can quote from.

  • Your SKUs and names

    Quantities land on the products you stock, by the names you use.

  • Stock lengths and waste built in

    Framing lumber by the lengths you carry, waste applied and never hidden.

  • Excel or CSV, one click

    The same list you checked is the list you send.

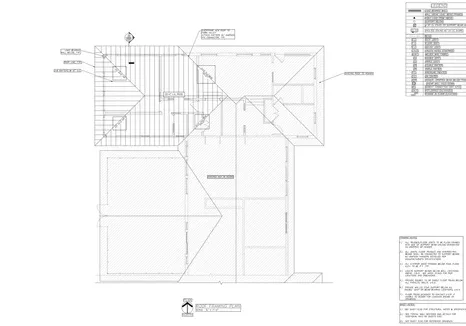
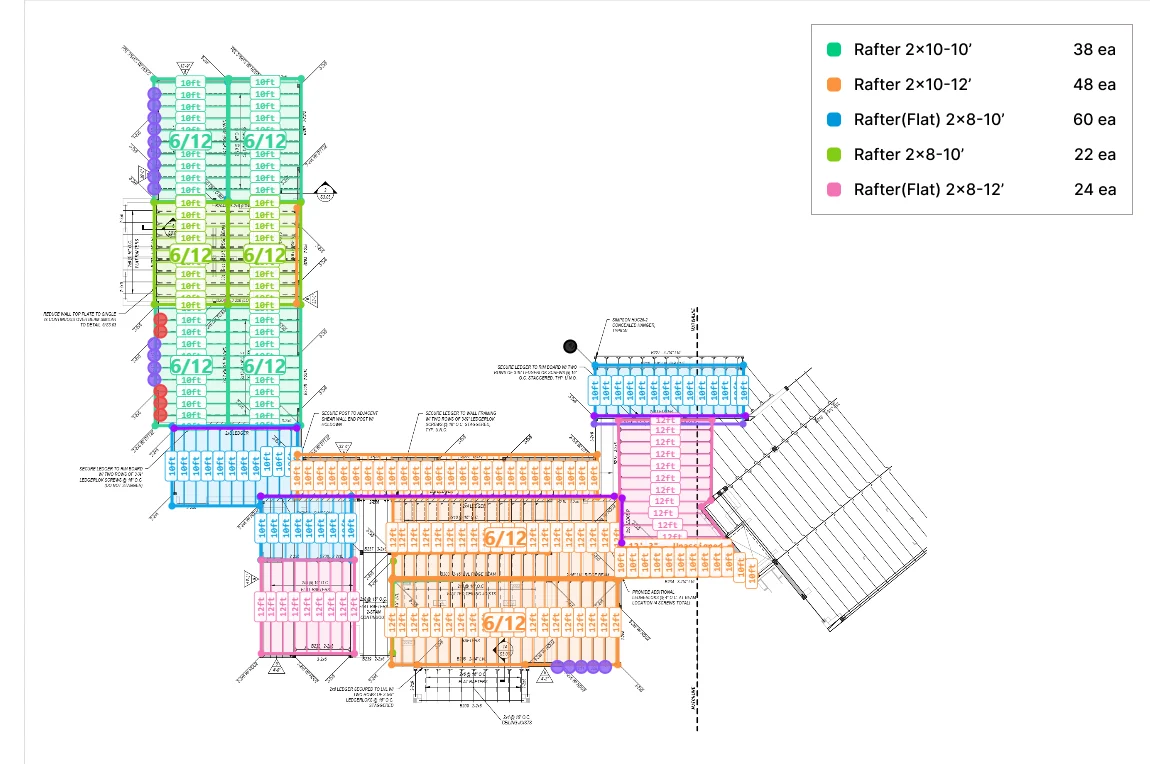
Marked-up roof takeoff with rafter talliesExport builds the material list from the takeoff
Reports
Catalog & rules

Set how you estimate once.

  • Your estimating rules

    Stud spacing, corners, waste, stock lengths and header sizes, applied to every draft.

  • Your catalog

    Bring your material list once and every takeoff maps to it.

  • Consistent across the desk

    The same rules on every draft, whoever runs it.

How Aximos works

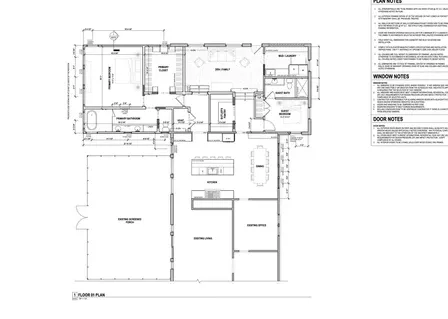
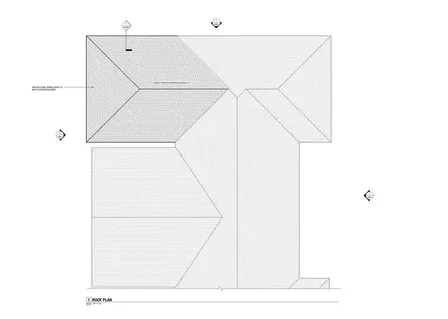
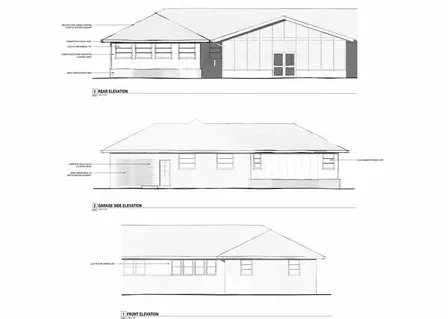
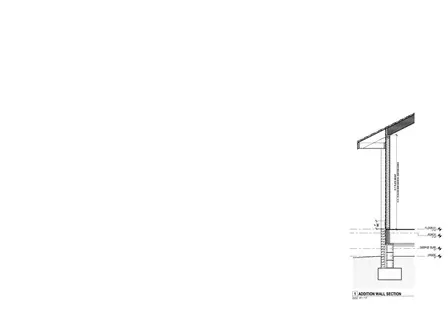
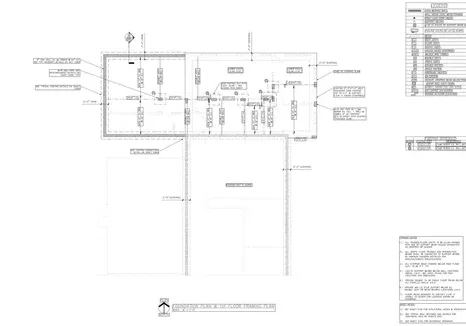
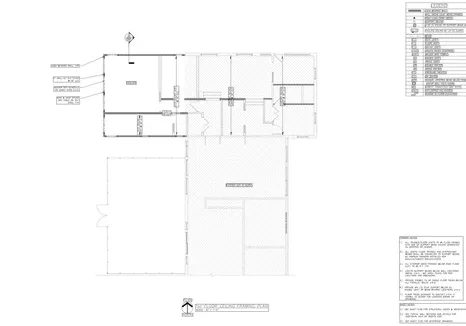
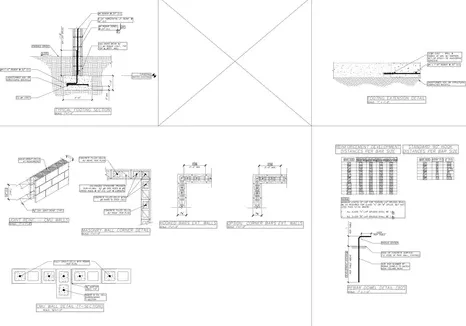
Upload the plan set.Drop in the PDF. Each sheet is calibrated from its printed scale — no setup, no templates.

Carport addition · Permit set20 pages

Scale set on 6 sheets
  • OPENED1/4" = 1'-0"

    14A101 · Floor 01 Plan

  • 1/4" = 1'-0"

    15A102 · Roof Plan

  • 16A201 · Exterior Elevations

  • 3/4" = 1'-0"

    18A310 · Wall Sections

  • 1/4" = 1'-0"

    5S200 · Foundation & Framing

  • 1/4" = 1'-0"

    6S210 · Ceiling Framing

  • 1/4" = 1'-0"

    7S220 · Roof Framing

  • 9S300 · Sections & Details

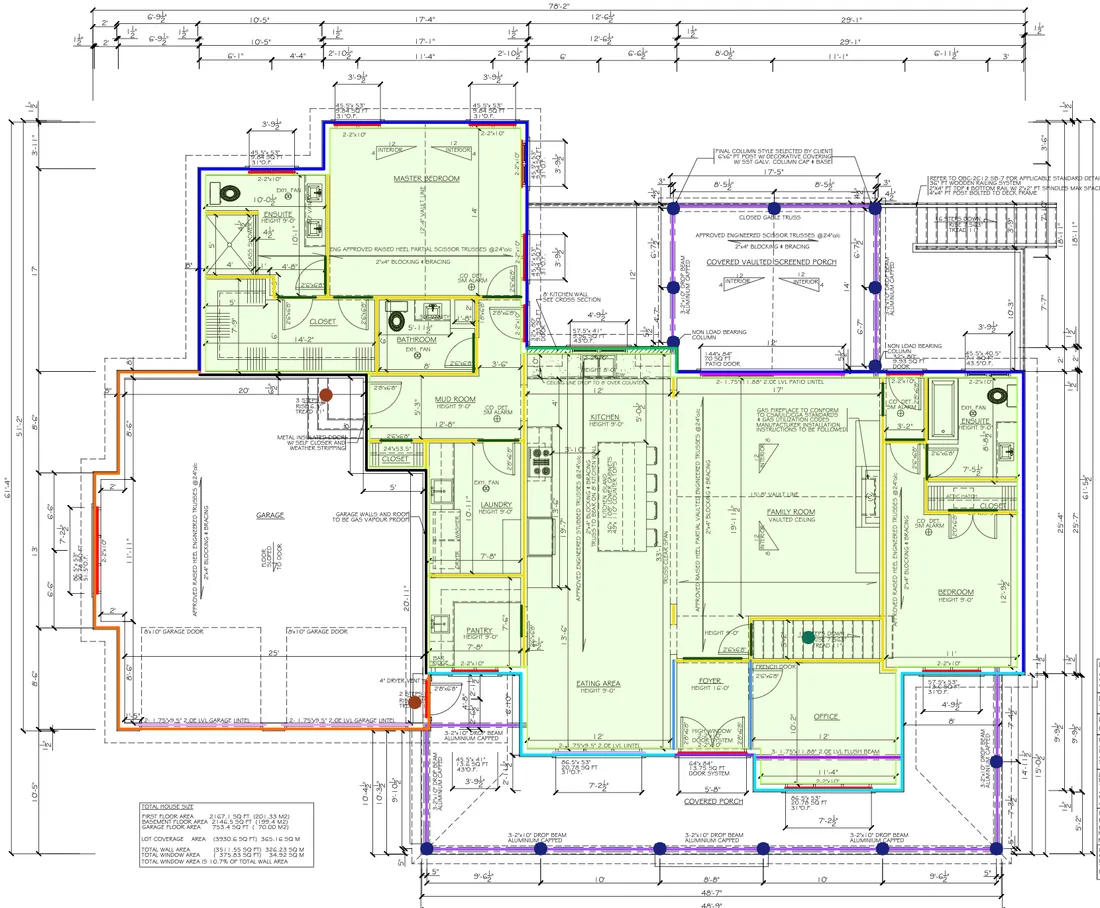
The AI drafts the takeoff.Framing traced by layer, quantities on your SKUs, your rules applied.

Layers

Main Floor · A218

  • Exterior WallsLinear121'7" LF
  • Interior WallsLinear206'0" LF
  • Headers — MainHeaders16 EA · 68'1"
  • Garage Separation WallLinear44'0" LF
  • FloorArea1,973 SF
  • Foundation · A123
  • Roof · A317
  • Floor System · A13
FoundationMainRoofA2Main floor

Check it in one workspace.Every number links to its trace and its formula; checks flag what needs you first.

Roof framing · 5 layers traced
Review resultsWalkList
4 of 22 reviewed

Needs your attention (3)

  • !Skylight opening — skewed flat rafters not traced yet
  • !Chimney opening at B228 — no header traced
  • !Ridge beam B304 changes size along its run (A–D)

Roof framing

  • 2x12 Rafters · 92 EA
  • 2x8 Rafters · 42 EA
  • 2x10 Rafters · 50 EA
  • 2x12 Rafters · 20 EA
  • 11 7/8" LVL Beam · 6 EANo stock length

Send the list.Export the approved material list to Excel or CSV.

Material List 1· 3 sheets · 131 rows

ApprovedExport
MaterialLayerUnitQtyWasteTotal

Level 1 · Framing — Main

2x6x104 5/8 in Pre-Cut StudExterior WallsEA9410%103
2x6x16 Framing LumberExterior WallsEA2210%24
CDX Ply 4x8 1/2Exterior WallsEA2910%32
2x6x8 Framing LumberHeaders · 6in wallEA7610%83
2x12x10 Framing LumberFloor JoistsEA2610%29
2x12x14 Framing LumberFloor JoistsEA1410%16

Roof

2x8x14 Framing LumberRafters (4:12)EA3010%33
OSB 4x8 - 1/2RoofEA4212%47
Why Aximos

Why lumber yards and framing teams switch to Aximos

  • An honest first draft

    First-draft quantities typically come back 80–95% accurate to final. The AI can still get something wrong, so every number is built to be checked.

  • The quote goes out today

    Draft and material list back the same day — work that takes half a day to a full day by hand, or days in an outside estimator’s queue.

  • Numbers you can show the customer

    Every quantity links to the lines on the plan it came from. Walk a builder through any count without re-doing the takeoff.

Compared

Lumber estimating software: Aximos vs. the usual way

  • Who does the takeoff

    Aximos: The AI drafts the whole set; you check it

    Manual takeoff: You trace every wall and assign every assembly

  • The material list

    Aximos: Built from the trace, on your SKUs, in your stock lengths

    Manual takeoff: Built from assemblies you set up, then re-keyed

  • Checking a number

    Aximos: Click it — the trace and the formula are right there

    Manual takeoff: Re-count the sheet to find where it came from

  • Plan changes

    Aximos: Adjust the trace; the list follows

    Manual takeoff: Re-measure and re-type

  • Time to a quote

    Aximos: Typically 2–6 hours, never more than a day

    Manual takeoff: Half a day to a day, when someone is free

FAQ

Frequently asked questions

What is lumber estimating software?

Software that turns construction drawings into the framing quantities and the material list you need to quote a job. Aximos goes a step further: the AI drafts the takeoff and the list from the plan set on its own, and you check it in the same workspace.

How accurate is the AI takeoff?

First drafts typically come back 80–95% accurate to final quantities. AI can still get something wrong, so treat it as a strong starting point that you verify, not a finished bid.

Does it use our SKUs?

Yes. Bring your material list and the AI maps quantities to your own items and names, in the stock lengths you carry. Pricing stays in your quoting system or ERP; export the approved list to Excel or CSV.
How long does it take?

Typically 2–6 hours for the draft and material list, and never more than a day. Larger or more complex plan sets take longer.

Can I do the takeoff manually instead?

Yes. Trace any section yourself in the same tool, or the whole set if you prefer. Manual tracing is covered by the subscription with no project fee.

How is it priced?

A subscription covers the workspace. AI takeoff adds a fee per project that scales with the size of the plan set, and you see it before the AI runs.

Start from a finished draft.

Book a demo and bring a plan set. We’ll run Aximos on it with you, on your own catalog.