
It reads the plans. It doesn’t just trace them.
An estimator reads the whole set before counting a stud. Aximos does the same: sections, notes, schedules and elevations together. Then it shows you every line it took off.
Measuring a drawing vs. understanding a building
Tracing lines is the easy part of a takeoff. The hard part is knowing what those lines mean: which wall carries the floor above, which header the schedule calls for, what the section says about plate height, and what nobody bothered to draw. That is the part Aximos is built for.
Most takeoff tools measure what you point at: a length, an area, a count of symbols. That is useful, but the estimator still has to supply the meaning. Which sheet governs? What goes over that opening? How many studs does a corner really take?
Aximos starts from the building. It sorts the plan set into floor plans, framing plans, sections, elevations, details and schedules, decides which sheets to trace and which to read, and builds the takeoff from what all of them say together. The traced lines are how it shows its work, so you can check every number against the plan.
Never from the floor plan alone.
Every sheet has a job
Plans, framing plans, sections, elevations, details and schedules are sorted; plans are traced, the rest are read.
Heights from the sections
Wall and plate heights come from the sections and elevations, roof pitch from the elevations.
Sizes from the schedules
Headers from the header schedule, keynotes or structural sheets; doors and windows from their schedules.
Carport addition · Permit set20 pages
Scale set on 6 sheets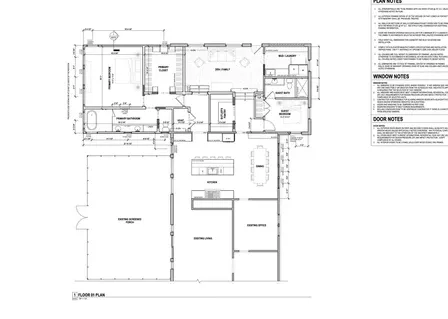 OPENED1/4" = 1'-0"
14A101 · Floor 01 Plan
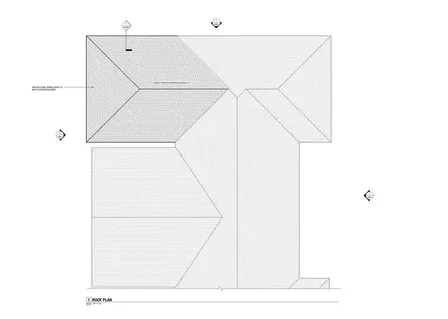 1/4" = 1'-0"
15A102 · Roof Plan
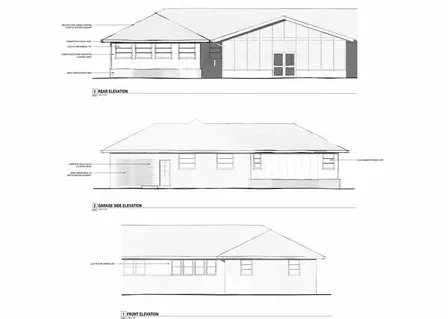
16A201 · Exterior Elevations
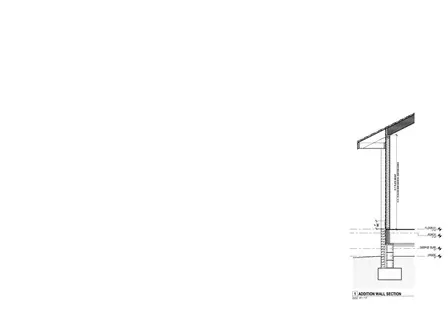 3/4" = 1'-0"
18A310 · Wall Sections
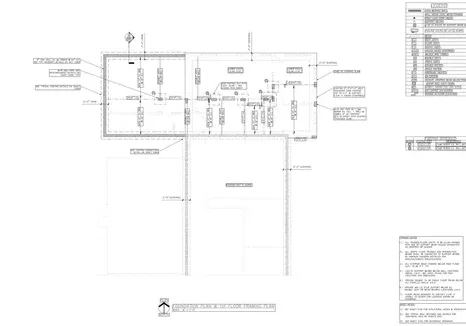 1/4" = 1'-0"
5S200 · Foundation & Framing
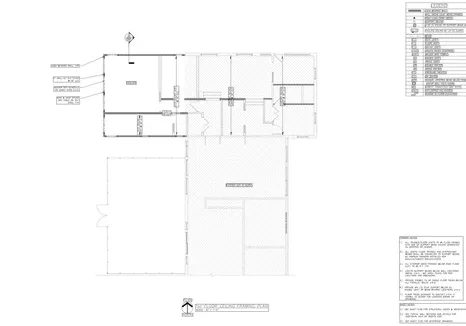 1/4" = 1'-0"
6S210 · Ceiling Framing
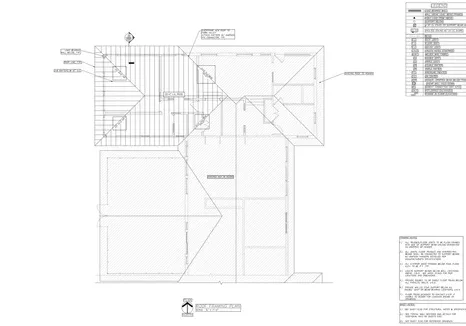 1/4" = 1'-0"
7S220 · Roof Framing
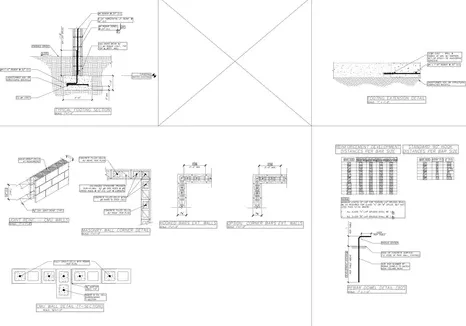
9S300 · Sections & Details
The rows an estimator adds from experience.
Around every opening
King and jack studs each side, cripples above and below, and a header on every opening.
Corners, tees and plates
Corner and tee studs the plan doesn’t show, a bottom plate and a double top plate.
The small stuff
Blocking, anchor bolts, sill seal and backing, each labelled as an assumption you can change.
Layers
Main Floor · A218
- Exterior WallsLinear121'7" LF
- Interior WallsLinear206'0" LF
- Headers — MainHeaders16 EA · 68'1"
- Garage Separation WallLinear44'0" LF
- FloorArea1,973 SF
- Foundation · A123
- Roof · A317
- Floor System · A13
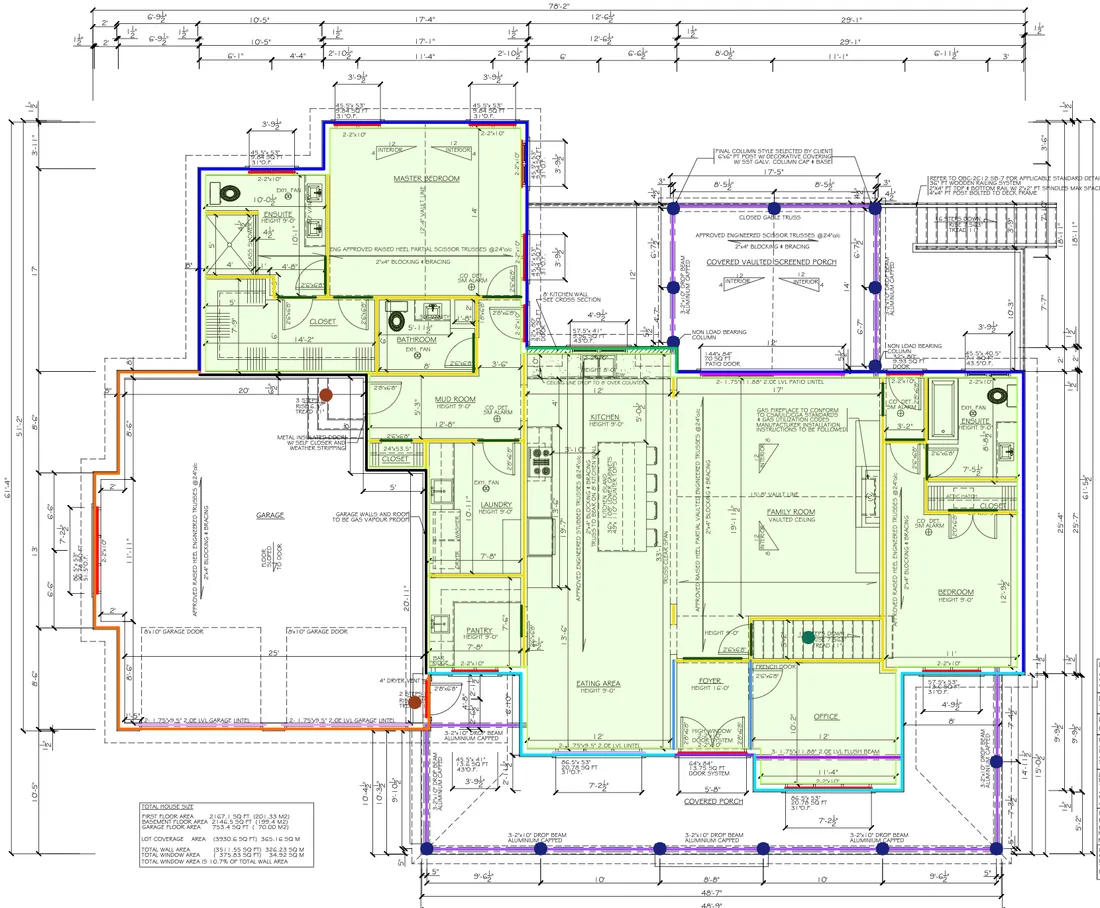
Headers sized by the load, not the door.
Bearing or not
A wall carrying a floor above gets a heavier header than a partition carrying nothing.
Exterior or interior
Each wall is placed by what sits on either side of it.
Flagged past the rule of thumb
Long spans and engineered members are marked for engineering, not guessed.
Material List 1· 3 sheets · 131 rows
ApprovedExportLevel 1 · Framing — Main
Roof
It doesn’t quietly pick one.
Conflict
12 windows in the schedule, 11 on the plan: it names the mark and asks you to decide.
Headers vs. the schedule
Traced headers are matched against the schedule and structural sheets: matched, missing, extra.
Scale vs. the printed dimension
Each sheet’s scale is checked against the dimensions printed on it.
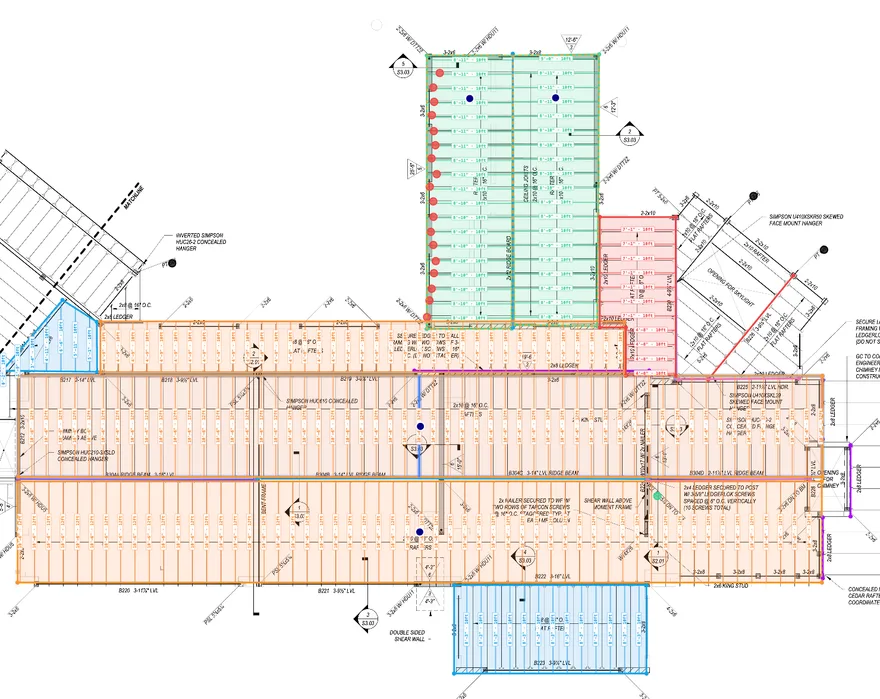
Needs your attention (3)
- !Skylight opening — skewed flat rafters not traced yet
- !Chimney opening at B228 — no header traced
- !Ridge beam B304 changes size along its run (A–D)
Roof framing
- 2x12 Rafters · 92 EA
- 2x8 Rafters · 42 EA
- 2x10 Rafters · 50 EA
- 2x12 Rafters · 20 EA
- 11 7/8" LVL Beam · 6 EANo stock length
Understanding, with the work shown
A first draft worth starting from
First drafts typically come back 80–95% accurate to final quantities. Reading the plans is what gets them there; review is what finishes them.
Most of it stays as drawn
In our case studies, 94–97% of what the AI drew stayed as drawn after an estimator’s review.
Nothing hidden
Every quantity shows the lines it came from and the formula behind it, and every assumption is labelled as one.
Measuring tools vs. Aximos
| Measuring and tracing tools |  Aximos Aximos |
|---|---|
| What it works fromThe sheet you have open | The whole plan set, read together |
| Plate heights and header sizesYou look them up and type them in | Read from the sections, notes and schedules |
| Members nobody drawsAdded from the estimator’s memory | In the draft: corners, tees, jacks, cripples, plates, blocking |
| When the drawings disagreeFound if someone notices | Raised as a conflict, with the mark named |
| Checking the resultRe-measure to find where a number came from | Click a quantity to see its trace and formula |
Frequently asked questions
What is AI takeoff software?
Software where the AI produces the takeoff from the drawings instead of you measuring each item. In Aximos the AI reads the whole plan set, drafts the framing takeoff and material list, and you check it against the plan.
Does Aximos read notes, sections and schedules?
Yes. It sorts the set by sheet type, traces the plans and reads the sections, elevations, notes and schedules for what the lines don’t show, such as plate heights, header sizes, roof pitch and window sizes.
What happens when the plans conflict?
It doesn’t quietly pick one. Structural sheets generally take priority over architectural ones and written text over graphics, but a real contradiction is raised as a conflict, naming the mark, so you decide.
Does it add members that aren’t drawn?
Yes. King, jack and cripple studs, corner and tee studs, top and bottom plates, blocking, anchor bolts and sill seal are added by rule, and you can set your own rules as presets.
Do I still need to review the takeoff?
Yes. First drafts are typically 80–95% accurate, so review is part of the workflow. Built-in checks list what needs a second look first, and every number links to the lines it came from.
See it read your plans
Book a demo and bring a full plan set. We’ll run Aximos on it with you and walk through what it read, what it assumed and what it flagged.