Framing takeoff software

Framing takeoff software: the AI drafts it, you verify it

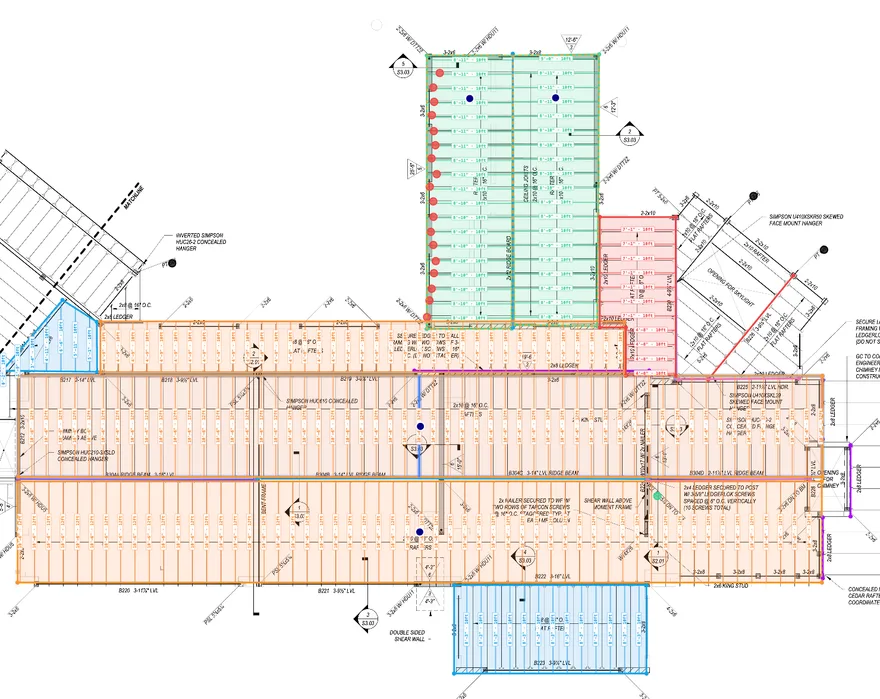
Upload the plan set and the AI traces the framing — studs, plates, headers, joists, rafters, sheathing — and builds the list. Every number ties back to the line on the plan, so checking the takeoff means a glance, not a re-count.

What is framing takeoff software?

A framing takeoff is only as good as your confidence in it. The slow part was never the measuring — it's proving the numbers are right before they go into a bid you're on the hook for. Aximos is built around that: the AI drafts the whole takeoff first, typically 80–95% accurate to final quantities, and every quantity shows the lines it was traced from and the formula behind it. You check the draft against the plan, fix what's off, and the list follows.

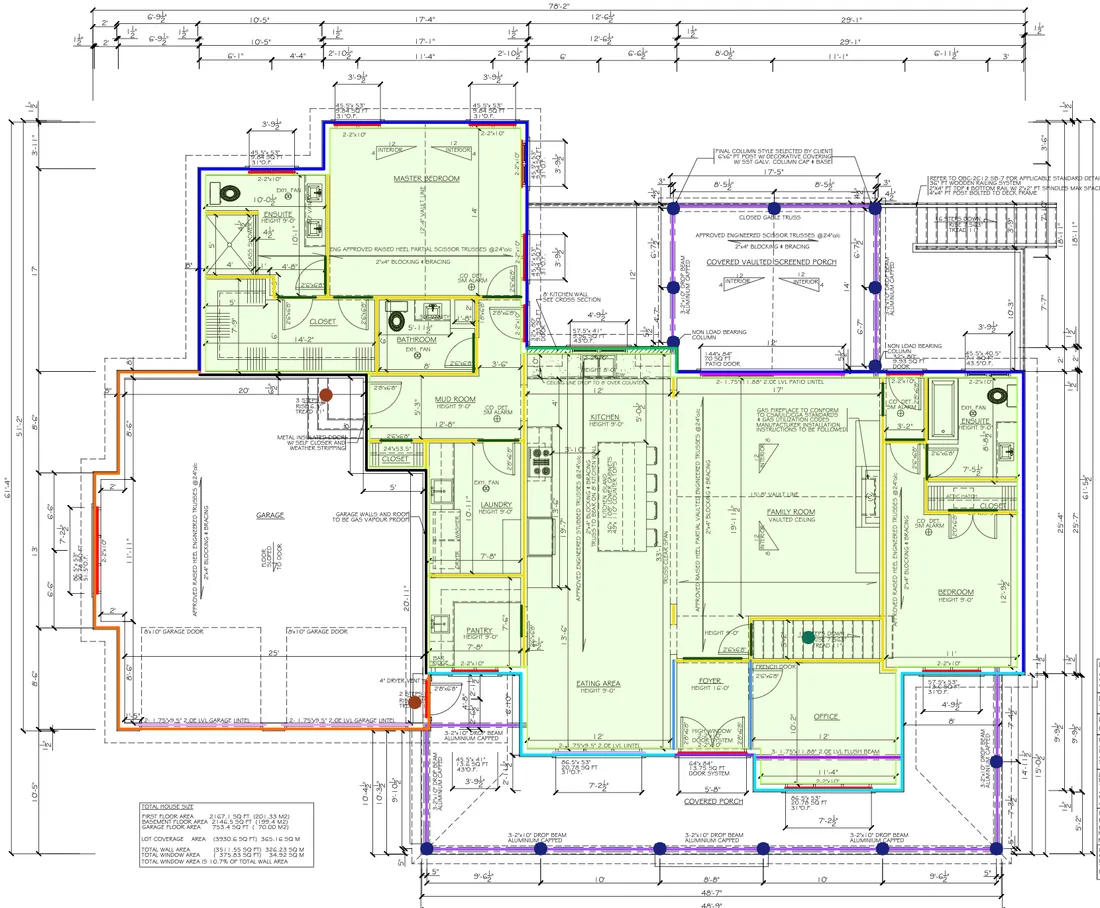
Framing takeoff software turns a set of drawings into the framing quantities you need to bid and build — studs, plates, sheathing, joists, rafters and headers — with lengths, counts and the cut lists that go with them. Most tools still have you draw every wall and member yourself.

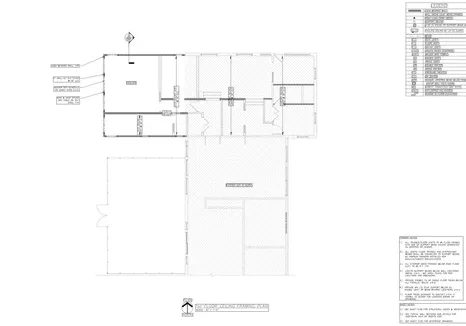
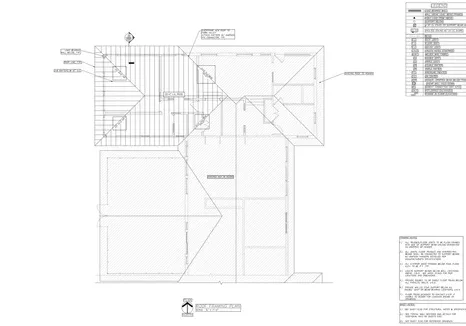
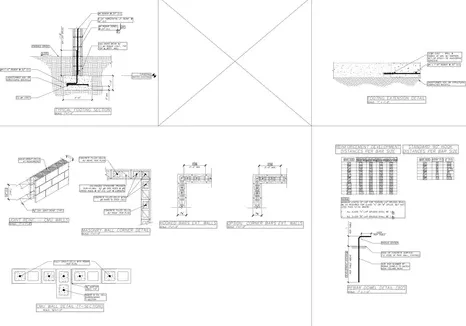
Aximos drafts it. The AI calibrates each sheet from its printed scale, traces the framing by layer, reads the legend, notes and sections for plate heights and header notes, and applies your spacing, corner, waste and stock-length rules. Then it hands you the draft to check: click any quantity to see its trace and its formula, see which assumptions it made and which sheet they came from, and fix anything that's off in the same workspace.

Verify

The AI drafts. You check.

  • Every quantity has a trace

    Click a number and the plan shows the lines behind it.

  • Assumptions cite the sheet

    Plate heights and header notes point to where they were read.

  • Checks first

    Gaps like an opening with no header are listed at the top.

Roof framing · 5 layers traced
Review resultsWalkList
4 of 22 reviewed

Needs your attention (3)

  • !Skylight opening — skewed flat rafters not traced yet
  • !Chimney opening at B228 — no header traced
  • !Ridge beam B304 changes size along its run (A–D)

Roof framing

  • 2x12 Rafters · 92 EA
  • 2x8 Rafters · 42 EA
  • 2x10 Rafters · 50 EA
  • 2x12 Rafters · 20 EA
  • 11 7/8" LVL Beam · 6 EANo stock length
Joists & rafters

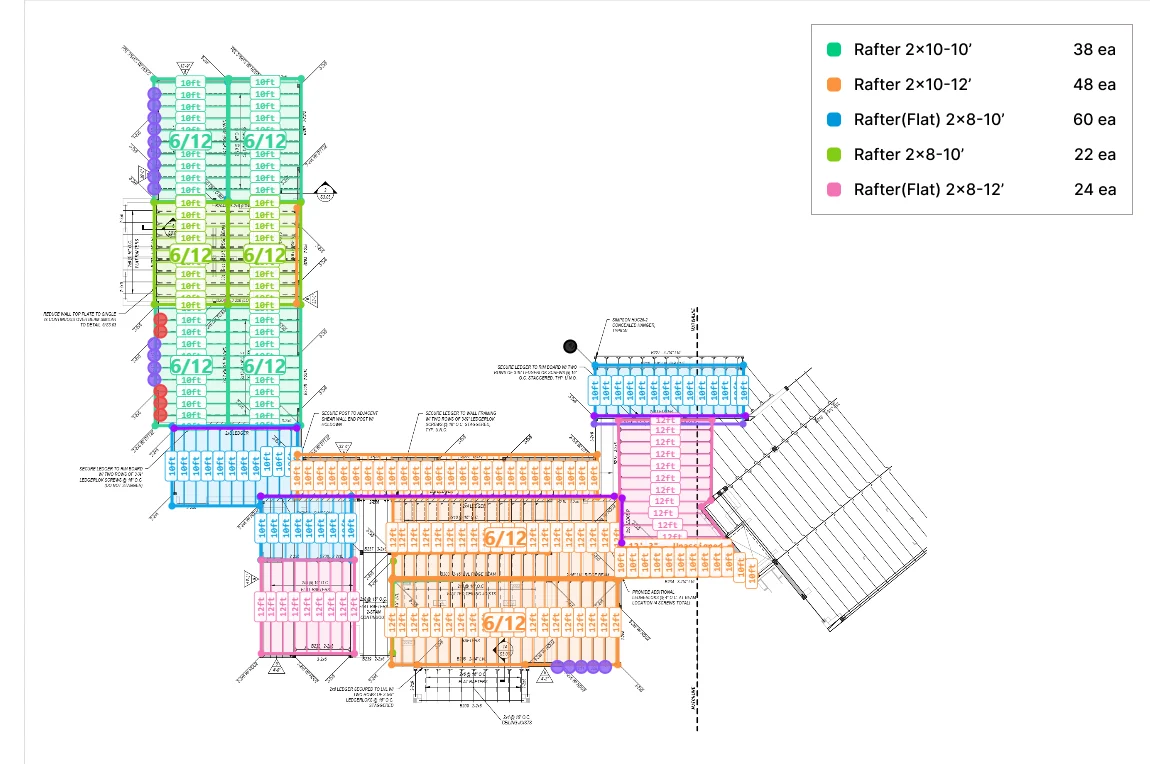
Cut lists in the lengths you buy.

  • Runs, not just footage

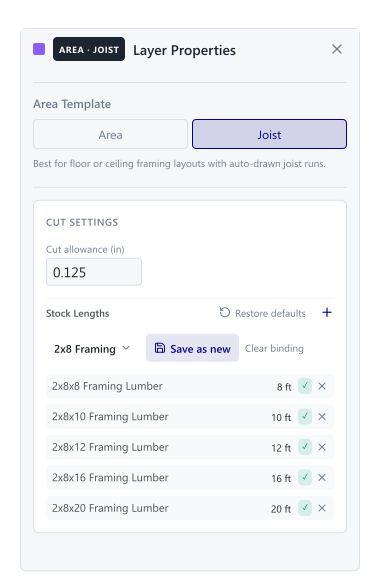
    Joists and rafters traced as runs, at the spacing and pitch on the plan.

  • Fitted to your stock

    Runs are packed into the stock lengths you actually order.

  • Retrace any part by hand

    A tricky roof or floor you’d rather draw yourself joins the same draft.

Click a joist line to move it
Slope & pitch
Spacingin O.C.
Pitch
Direction
Joists
19
Joist runs
151'-8" LF
Area
202 SF
The list

From the trace to the material list.

  • Built from the tracing

    Quantities land on your products, by the names you use, grouped by level.

  • Waste shown, never hidden

    Your waste rule appears in each quantity’s formula.

  • Excel or CSV

    The same list you verified is the list you send.

Marked-up roof takeoff with rafter talliesExport builds the material list from the takeoff
Reports

How Aximos works

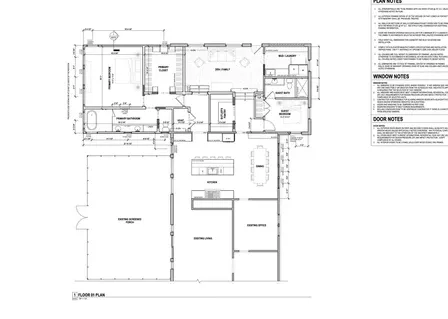
Upload the plan set.Each sheet is calibrated from its printed scale, so lengths are measured, not guessed.

Carport addition · Permit set20 pages

Scale set on 6 sheets
  • OPENED1/4" = 1'-0"

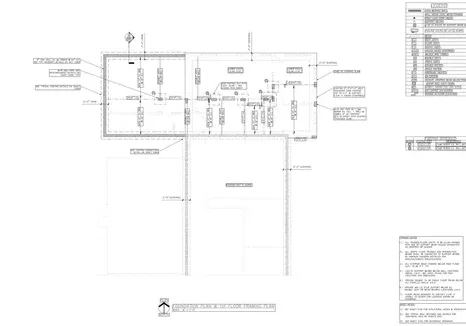
    14A101 · Floor 01 Plan

  • 1/4" = 1'-0"

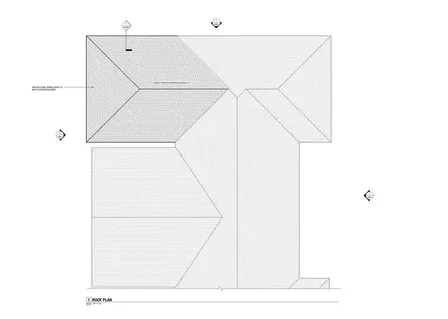
    15A102 · Roof Plan

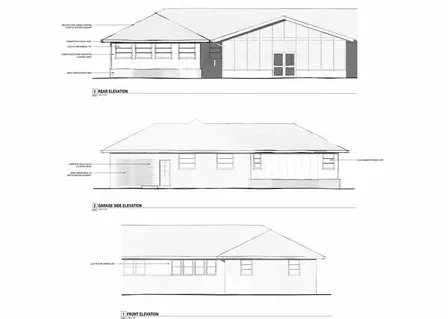
  • 16A201 · Exterior Elevations

  • 3/4" = 1'-0"

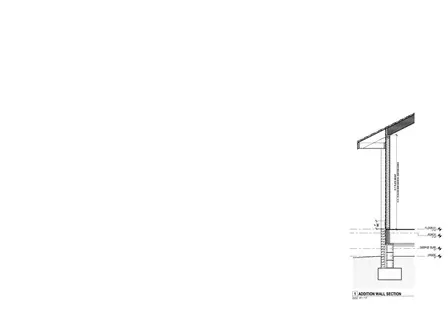
    18A310 · Wall Sections

  • 1/4" = 1'-0"

    5S200 · Foundation & Framing

  • 1/4" = 1'-0"

    6S210 · Ceiling Framing

  • 1/4" = 1'-0"

    7S220 · Roof Framing

  • 9S300 · Sections & Details

The AI drafts the framing.Traced by layer with your rules applied — typically 2–6 hours.

Layers

Main Floor · A218

  • Exterior WallsLinear121'7" LF
  • Interior WallsLinear206'0" LF
  • Headers — MainHeaders16 EA · 68'1"
  • Garage Separation WallLinear44'0" LF
  • FloorArea1,973 SF
  • Foundation · A123
  • Roof · A317
  • Floor System · A13
FoundationMainRoofA2Main floor

Verify against the plan.Trace, formula and assumption behind every number; fix what’s off and the list follows.

Roof framing · 5 layers traced
Review resultsWalkList
4 of 22 reviewed

Needs your attention (3)

  • !Skylight opening — skewed flat rafters not traced yet
  • !Chimney opening at B228 — no header traced
  • !Ridge beam B304 changes size along its run (A–D)

Roof framing

  • 2x12 Rafters · 92 EA
  • 2x8 Rafters · 42 EA
  • 2x10 Rafters · 50 EA
  • 2x12 Rafters · 20 EA
  • 11 7/8" LVL Beam · 6 EANo stock length

Send the list.Cut lists and the material list, out to Excel or CSV.

Material List 1· 3 sheets · 131 rows

ApprovedExport
MaterialLayerUnitQtyWasteTotal

Level 1 · Framing — Main

2x6x104 5/8 in Pre-Cut StudExterior WallsEA9410%103
2x6x16 Framing LumberExterior WallsEA2210%24
CDX Ply 4x8 1/2Exterior WallsEA2910%32
2x6x8 Framing LumberHeaders · 6in wallEA7610%83
2x12x10 Framing LumberFloor JoistsEA2610%29
2x12x14 Framing LumberFloor JoistsEA1410%16

Roof

2x8x14 Framing LumberRafters (4:12)EA3010%33
OSB 4x8 - 1/2RoofEA4212%47
Why Aximos

Why framers and estimators switch to Aximos

  • A first draft you can start from

    First-draft quantities typically come back 80–95% accurate to final. The AI can still get something wrong, so every number is built to be checked.

  • Numbers you can defend

    When a GC or a supplier questions a count, you show them the lines on the plan it came from and the formula behind it.

  • Your rules on every draft

    Spacing, corners, waste, stock lengths and header sizes are set once and applied every time, whoever runs the takeoff.

Compared

Framing takeoff software: Aximos vs. tracing tools

  • Who traces the framing

    Aximos: The AI drafts the whole set; you retrace only what you want

    Manual takeoff: You, member by member, sheet by sheet

  • Checking a number

    Aximos: Click it — trace, formula and assumption are right there

    Manual takeoff: Re-count the sheet to find where it came from

  • Finding what’s wrong

    Aximos: Built-in checks flag gaps first, like an opening with no header

    Manual takeoff: Read every line and hope

  • Cut lists

    Aximos: Runs fitted into your stock lengths, waste shown

    Manual takeoff: Built by hand from linear footage

  • Plan changes

    Aximos: Adjust the trace; quantities and cut lists follow

    Manual takeoff: Re-measure and re-type

FAQ

Frequently asked questions

What is framing takeoff software?

Software that turns drawings into the framing quantities and cut lists you need to bid and build — studs, plates, sheathing, joists, rafters and headers. In Aximos the AI drafts that takeoff from the plan set, and you verify it against the plan in the same workspace.

How accurate is the AI takeoff?

First drafts typically come back 80–95% accurate to final quantities. AI can still get something wrong, so treat it as a strong starting point that you verify, not a finished bid.

How do I check the AI’s work?

Click any quantity and Aximos shows the lines it traced on the plan and the formula behind the number. Assumptions cite the sheet they were read from, and built-in checks list what needs a second look first. Fix anything that’s off and the list updates.

Does it handle joists and rafters?

Yes. Joist and rafter runs are traced as their own layers at the spacing and pitch on the plan, and packed into the stock lengths you buy to produce a cut list — not just total linear footage.

How long does it take?

Typically 2–6 hours for the draft and material list, and never more than a day. Larger or more complex plan sets take longer.

Can I trace it myself instead?

Yes. Retrace any part by hand, or do the whole takeoff manually in the same tool. Manual tracing is covered by the subscription with no project fee.

See a framing takeoff on your own plans

Book a demo and bring a plan set. We’ll run Aximos on it with you and walk through checking every number, live.