
Case studies
Two real plan sets. The AI’s first draft, what an estimator changed and why it was missed — and the preset rules that catch it next time.
- 01
Measured right
94–97% of what the AI drew stayed as drawn after review. Roof area, exterior walls and trusses matched exactly on the first house.
- 02
Missed in the details
Most misses were written on a note, a section or a detail sheet — not drawn on the plan the AI traced.
- 03
Fixed by a preset
Most of what review changed can be set once as an estimating rule, so the next draft starts there.
Single-family house with a walkout basement
- 6 plan sheets
- 1/4" = 1'-0"
- Trusses with stick-framed overbuild and dormers
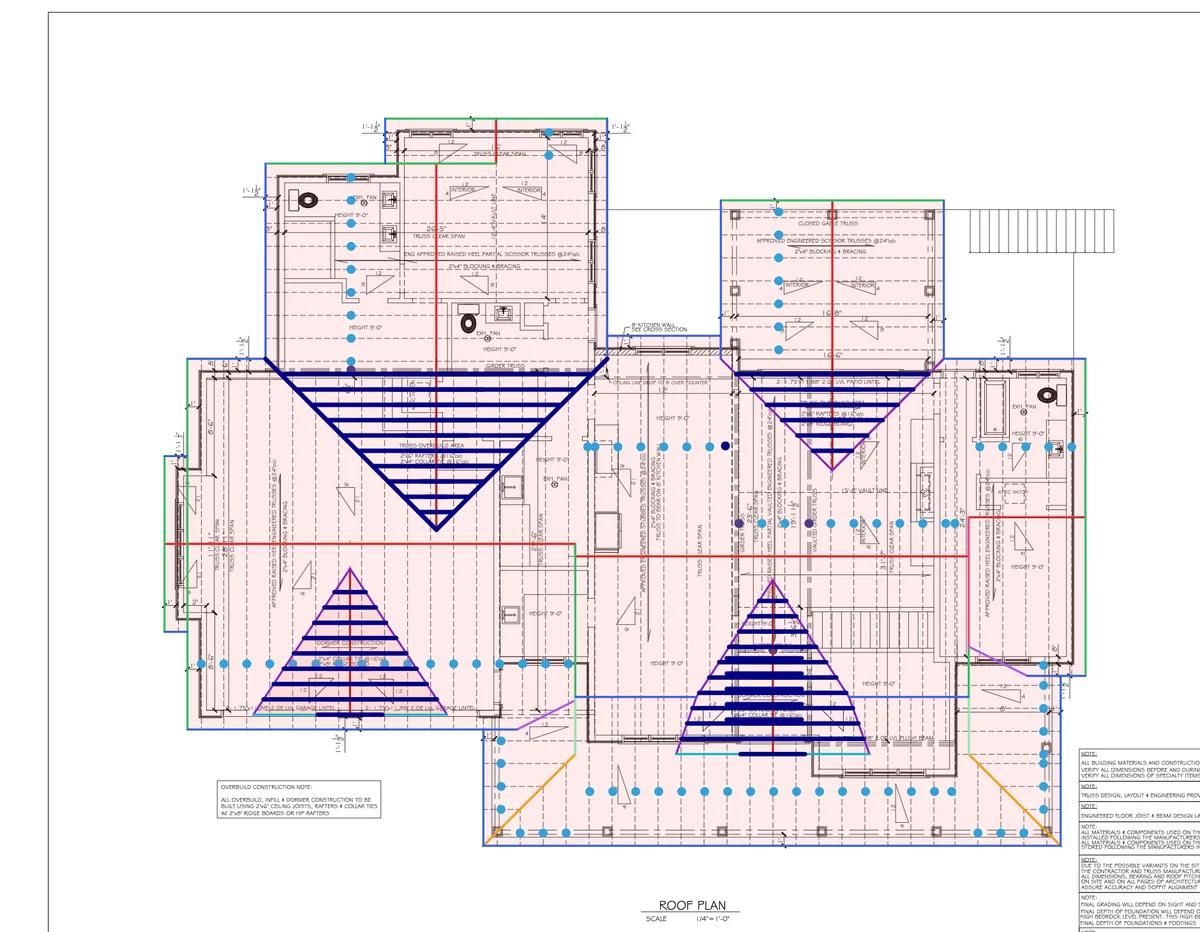
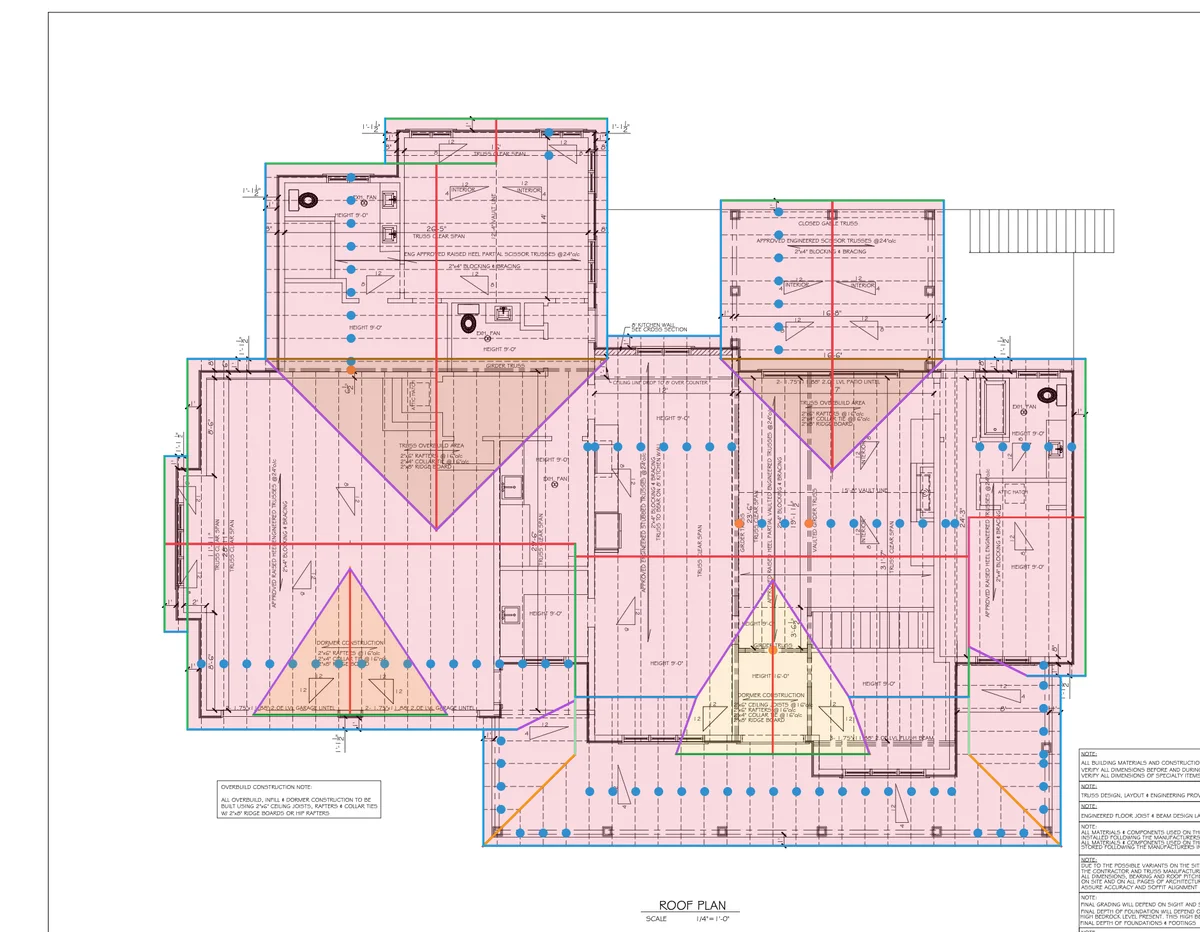 AI draftAfter review
- Lines kept as drawn
- 97.0%
- 422 of 435 — a layer redrawn as a whole counts once
- Every line counted
- 75.0%
- 422 of 563 — the 124 floor-joist lines redrawn as TJI count one by one
- Layers unchanged
- 78%
- 38 of 49 — layers split or merged with the same total count as unchanged
- Material-list items in the draft
- 90%
- 36 of 40 products; 93% leaving out hardware. Added: TJI blocking, 2x12 PT, two hangers
Review made 13 fixes to the draft — one of them the floor joists, redrawn as TJI — and 16 additions.
What the AI got right
| AI draft | After review | Change | |
|---|---|---|---|
| Roof area | 4,677 SF | 4,677 SF | 0% |
| Exterior walls | 380 LF | 380 LF | 0% |
| Trusses | 96 + 4 girders | 96 + 4 girders | 0% |
| Main floor area | 1,973 SF | 1,973 SF | 0% |
| Interior partitions | 283 LF | 286 LF | +0.9% |
What review changed — and what the next draft starts with
| Item | AI draft | After review | Why the AI missed it | Next time · set once in your preset |
|---|---|---|---|---|
| Overbuild and dormers | Traced as a 379 SF area, with no members. | 541 LF of 2x6 rafters, 134 LF of 2x4 collar ties, ceiling joists, a framed 2x8 ridge and valleys. | The roof plan’s construction note calls for stick framing. The draft traced the labelled area and didn’t apply the note. |
|
| Floor joists | 124 generic joist runs, 1,653 LF. | 64 TJI 230 11-7/8 @16 (1,518 LF) by stock length, plus 246 LF of rim board and 20 hangers. | The plans leave the floor to the engineered-joist supplier, so the draft had no product to count. |
|
| Wall sheathing | 333 SF of wall face, above the plate only. | 4,362 SF of ZIP sheathing across both elevation sheets. | Full-height sheathing is measured on the elevations; the draft only carried the gable area above the plate. |
|
| Deck, stairs and headers | No deck blocking, stairs or steps; flat headers single-ply. | 117 pieces of deck blocking, 4 stairs and steps, flat 2x4 headers doubled. | None of these is drawn as a member on the plan; each follows from the framing around it. |
Stairs and steps are still counted in review. |
Single-family · truss roofEvery fix here goes into the preset — only the stairs still need a look in review. The next draft of a house like this starts from these calls.
How presets workTwo-storey addition to an existing house
- 10 plan sheets
- 1/4" to 1" = 1'-0"
- Hip roof over the addition, porch and decks
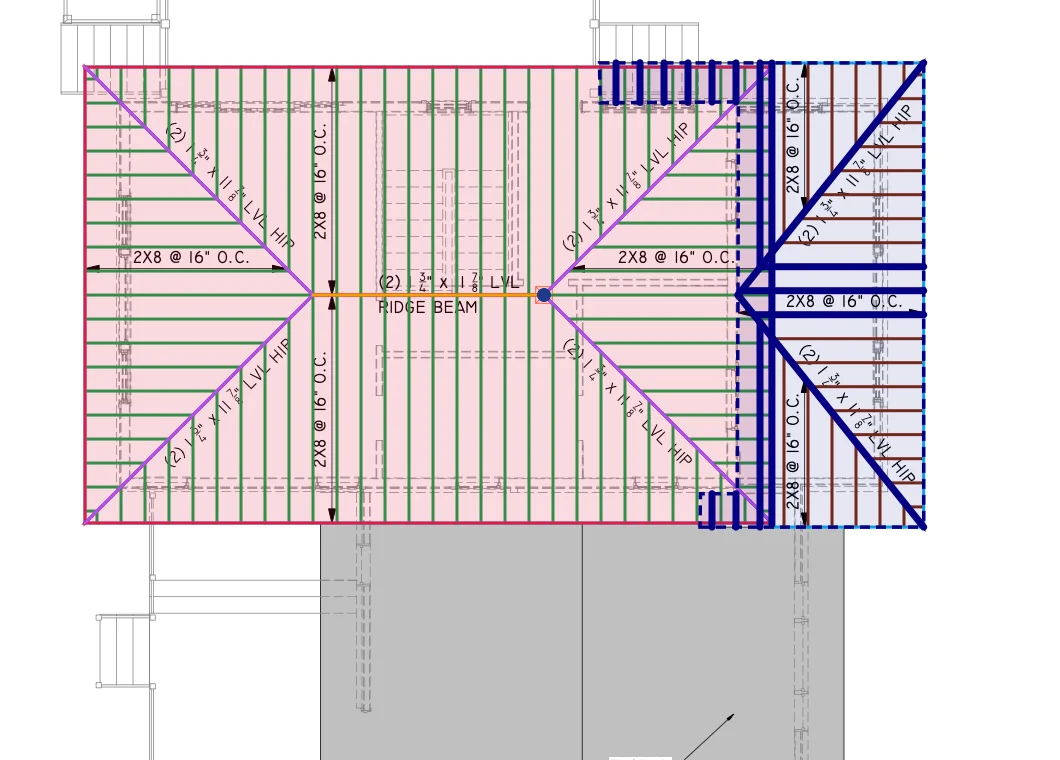
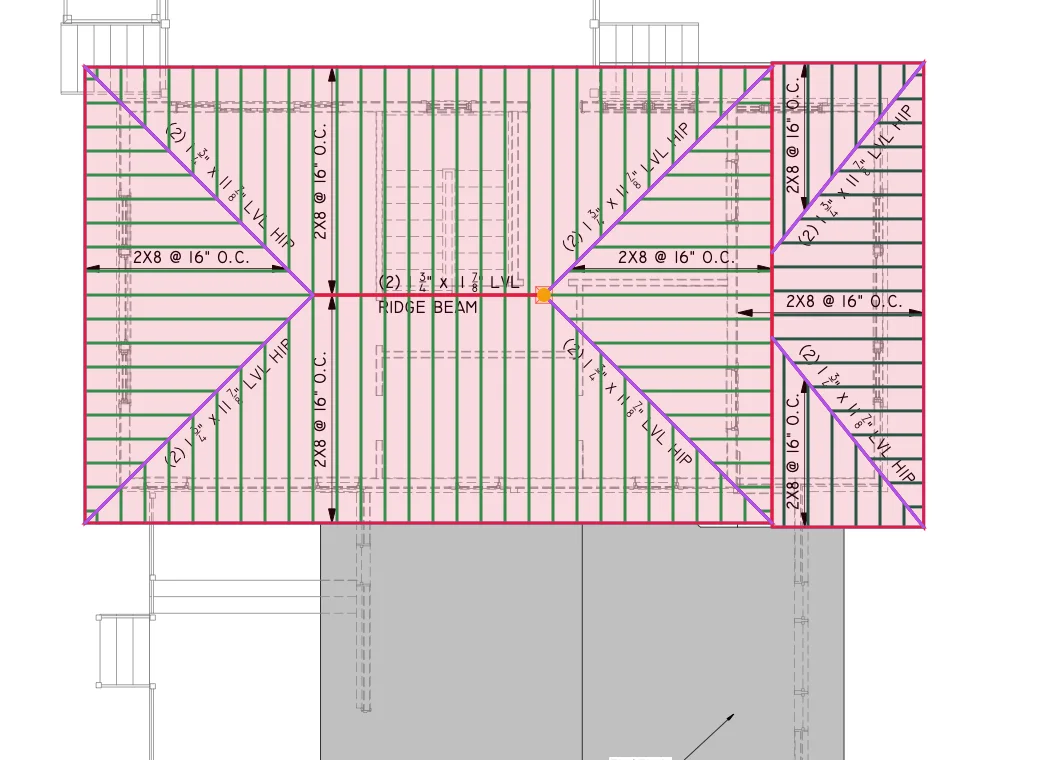 AI draftAfter review
- Lines kept as drawn
- 94.5%
- 483 of 511 — a layer redrawn as a whole counts once
- Every line counted
- 94.2%
- 483 of 513
- Layers unchanged
- 70%
- 38 of 54 — 5 of the 16 changed came from the one east-roof fix
- Material-list items in the draft
- 81%
- 35 of 43 products; 90% leaving out hardware, which review added as a safeguard
Review made 28 fixes to the draft — most on the east roof and the main-floor headers — and 8 additions.
What the AI got right
| AI draft | After review | Change | |
|---|---|---|---|
| Floor joists | 556 LF | 556 LF | 0% |
| Headers | 34 · 144 LF | 34 · 144 LF | +0.4% |
| Interior walls | 157 LF | 163 LF | +3.7% |
| Roof area | 1,255 SF | 1,330 SF | +6.0% |
What review changed — and what the next draft starts with
| Item | AI draft | After review | Why the AI missed it | Next time · set once in your preset |
|---|---|---|---|---|
| East roof (5:12) | Stopped at the old edge: 31 rafters, 1,255 SF of roof. | Hips run to their apex: 41 rafters, 1,330 SF. | The east roof is offset from the main roof on both the roof and framing plans. The draft traced from the edge and missed where they overlap. | A reading fix, not a rule — review still checks where roofs overlap. |
| Rim and band joists | 130 LF at 1-ply. | 130 LF at 2-ply — pieces 11 → 22. | The ply is only in the wall section and the structural detail, not on the framing plan. |
|
| Porch posts | 15 posts at 12 ft. | 11 posts at 16 ft, plus 4 outdoor-shower posts at 8 ft. | Post height comes from the section: grade to the deck above is about 13'-2", plus 24" cast into the footing. |
|
| Interior stairs | Deck stairs only. | The 16-tread main stair and the 2-tread kitchen step, stringers and landing. | The set has no stair section. Rises come from the datums on the building section. |
Rises are still read from the section. |
| Header studs and straps | 1 jack stud per opening; no header straps. | 2 jacks each side of every opening; CS16 straps at every header. | The header detail sits on a structural sheet the draft didn’t read, and it applies to every opening. |
|
Two-storey addition4 of these 5 fixes can be set once in the preset. The east roof was a reading fix — the kind review is there for.
How presets workThe AI measures. Review makes the calls.
Geometry holds
Areas, wall runs and counts the drawings show plainly came through at or near 0% on both houses.
Specs live in the details
Ply, product and stock length sat in notes, sections and detail sheets — the part an estimator reads.
Set it once
Save those calls as an estimating-rules preset and every draft after starts from them.
Each case starts from the AI’s first draft, kept as an untouched copy in Aximos. An estimator reviewed a second copy of the same draft and corrected it in the app.
Both copies were read with the same takeoff engine, layer by layer, and drawn on the same sheet. The numbers are the engine’s totals for each copy, rounded to whole units — nothing was re-keyed by hand.
The share kept is counted line by line: an AI line is kept if the same line is still on the sheet after review — within about 4 in at 1/4" = 1'-0" — even on another layer. A layer review deleted or redrew as a whole counts as one change, however many lines it held.
Start from a finished draft.
Upload a plan set and see the takeoff — and the proof — for yourself.