

Take on more clients without working more nights.
The AI drafts the lumber takeoff. You check it in one workspace and hand over numbers your clients can trace back to the plans.
From a client’s plan set to a takeoff you’d put your name on.
Let the AI take the first pass
Upload between jobs
Drop in the PDF and move on to the next client.
The whole set in one run
The AI traces every sheet, not one page at a time.
Your rules, every time
Spacing, corners, waste and stock lengths as you set them.
A draft in hours
Typically 2–6 hours from upload to material list.

Review instead of retrace
Every number links to its trace
Click a quantity and see the lines it came from.
Assumptions cite the sheet
Where the plans leave something open, the AI says so.
Checks flag what needs you
Gaps like an opening with no header come up first.
Take over by hand
Trace any part yourself in the same workspace.
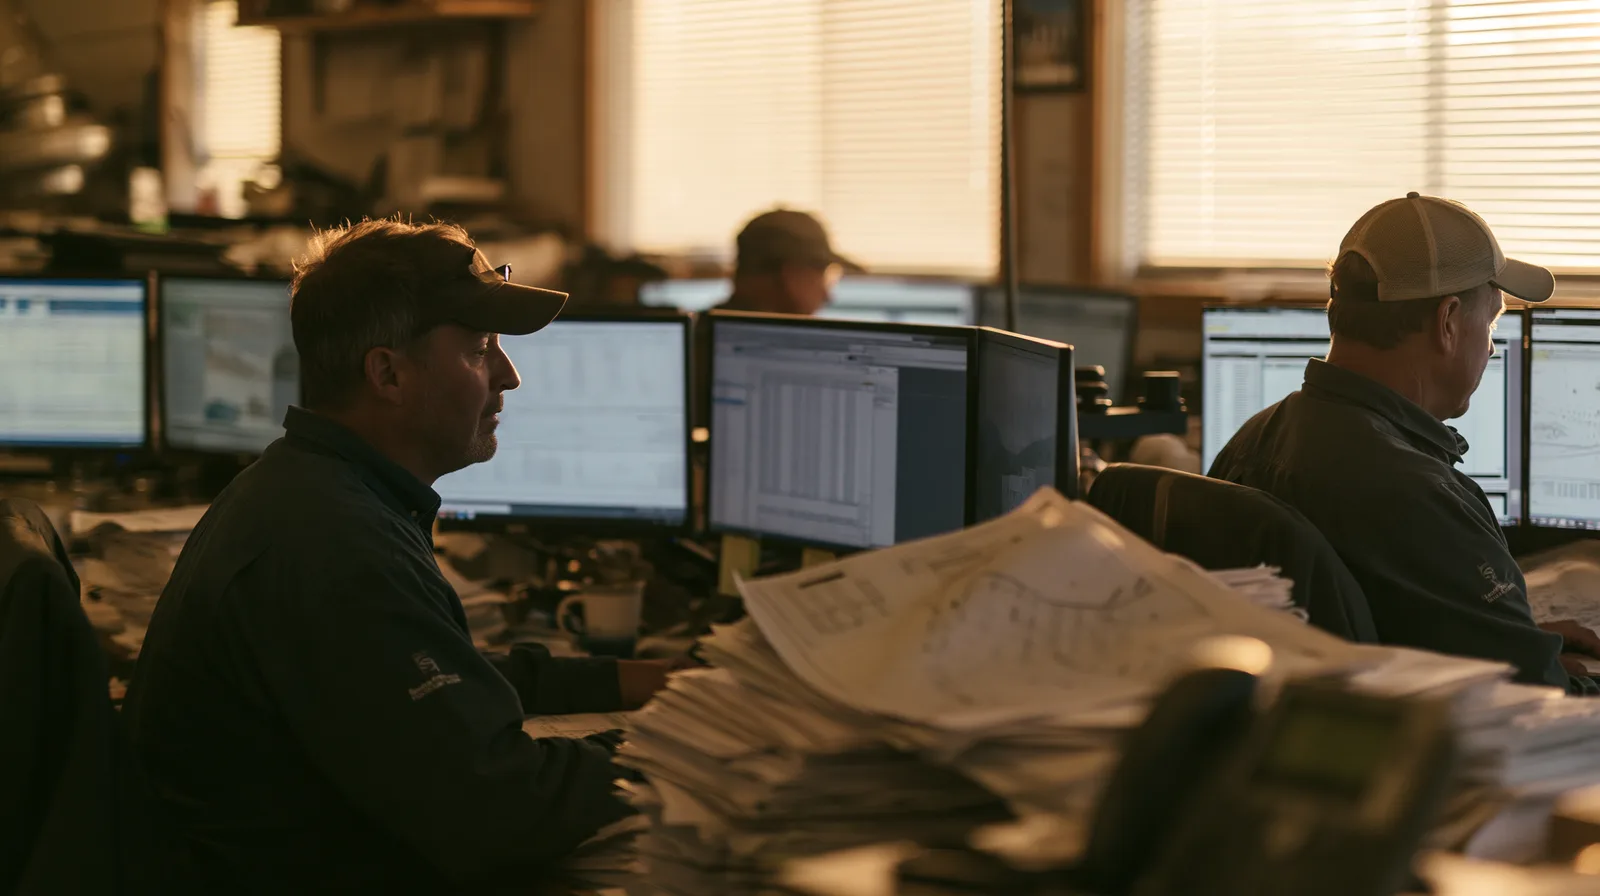
Hand over the numbers with the proof
A clean material list
Grouped by level, by stock length, waste included.
Excel or CSV
The same list you checked is the list you send.
Show where a count came from
Walk a client through any number on the plan.
Your name on it
You checked every line before it went out.
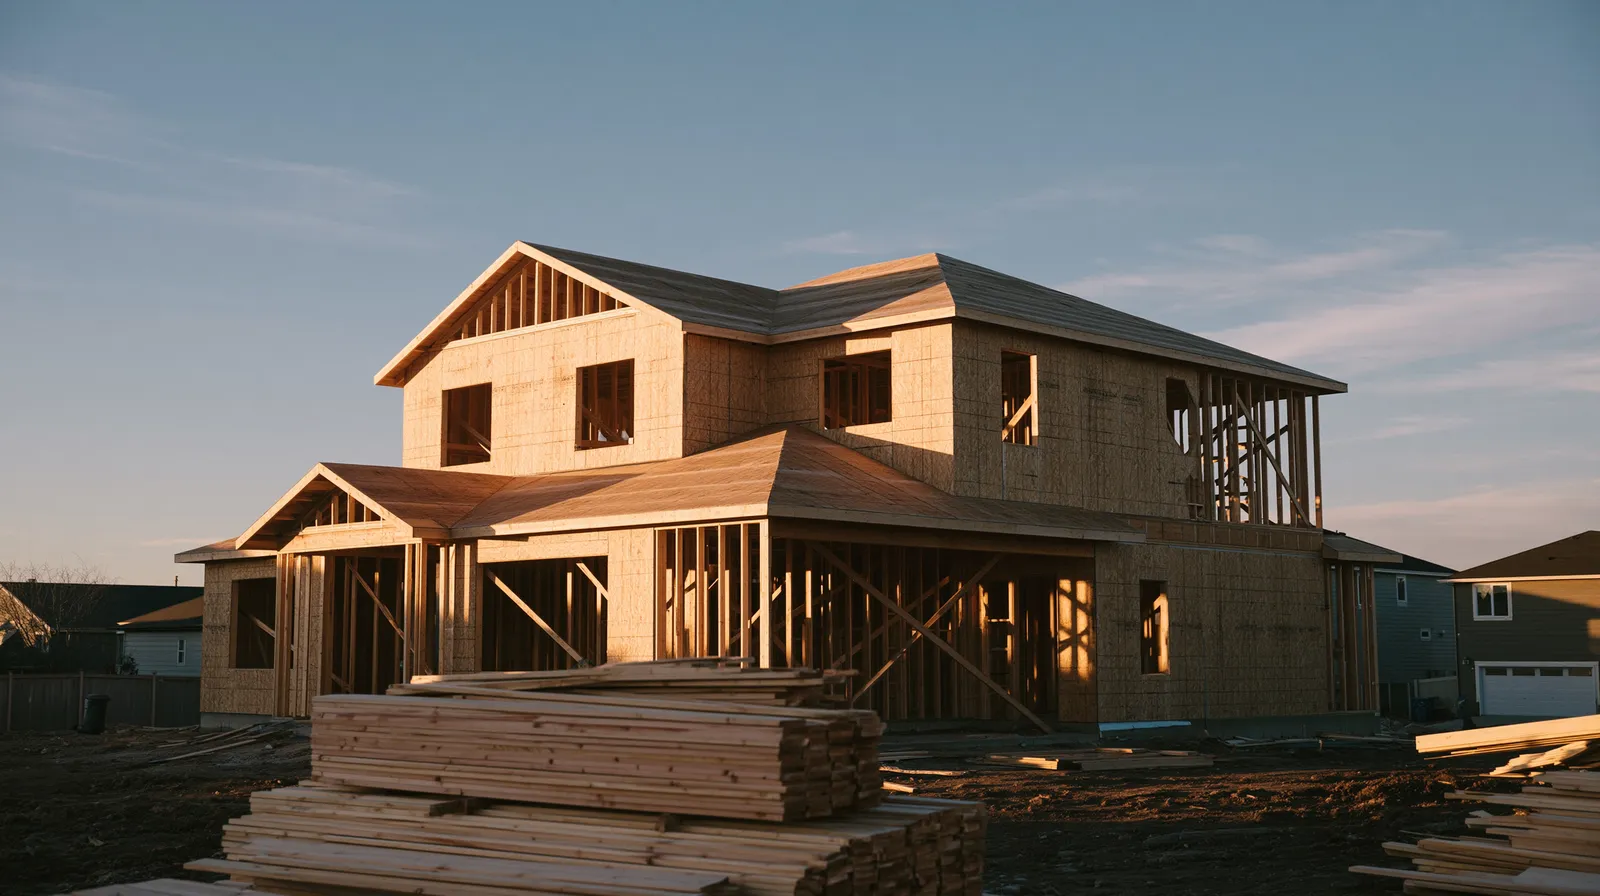
Measured, calculated, or read from the plans
- 01
Measured
Wall lengths and areas, taken from each sheet’s printed scale.
- 02
Calculated
Studs, plates and headers from your spacing, corner and waste rules.
- 03
Read from the plans
Plate heights, header notes and sheathing, pulled from the legend and sections.
Three ways to run a takeoff
| Tracing by hand | A general takeoff tool |  Aximos Aximos | |
|---|---|---|---|
| Who traces the plans | You | You, with measuring and auto-count tools | The AI, you check |
| The material list | You build it | From assemblies you set up | Built from the tracing |
| Turnaround | Late nights | Faster, but you set up the assemblies | Hours |
| Show your client the source | A marked-up PDF | Markups | Every number links to its trace |
Questions from estimators
Can I use my own estimating rules?
Yes. Save presets for stud spacing, corners, waste and stock lengths, and every draft follows them.
Can I send the takeoff to my client?
Yes. Export the approved list to Excel or CSV, and walk them through any number on the plan.
What does it take off?
Aximos is built for lumber and framing: walls, plates, headers, joists, rafters and sheathing.
Bring a set you’re estimating this week.
Book a call and we’ll run the takeoff on it, so you can see how much of the night you get back.